Last updated October 16, 2026



Free written scope consultation - allowances, timeline, and change-order rules on paper before a single trade is scheduled
The Complete Guide to Construction in Fort Worth
Expansive clay soil underlies most of Fort Worth’s residential lots, and it’s the single most common reason remodels that looked fine in the proposal fall apart in the foundation phase. Most guides & resources never mention it. This one does, because we’ve watched too many Fort Worth homeowners eat change orders they should have seen coming from a mile away. What follows is a straight map of the Fort Worth job from permit desk to punch list: the dirt, the paperwork, the two-tier contractor market, and the documentation that keeps a project from drifting. You’ll learn the actual sequence, the real costs, and where the traps are hidden.
Styles & brands we work with


Quick Answer
Construction in Fort Worth runs on a specific set of local realities: expansive Blackland Prairie clay that drives foundation and drainage decisions, a city-versus-county permit split that changes your timeline depending on where you live, and a post-2020 contractor market where out-of-state crews compete with established local firms on price but not on accountability. A successful Fort Worth project starts with a soil-aware scope, a written price, and a documented permit path before any demo begins.
Table of Contents
- Fort Worth Soil and Why It Drives Every Foundation Decision
- City of Fort Worth vs. Tarrant County Permits: What Triggers Which
- The Two-Tier Contractor Market in DFW After 2020
- The Real Fort Worth Project Sequence: Design to Final Inspection
- What Construction Actually Costs in Fort Worth in 2026
- Written Scope and The Garrison Standard: Why Paper Prevents Disputes
- Common Mistakes to Avoid
- When to Call a Professional
- Frequently Asked Questions
- The Bottom Line
Fort Worth Soil and Why It Drives Every Foundation Decision
Fort Worth sits on the Blackland Prairie, a band of dark, clay-heavy soil that runs through central Texas. The clay expands when wet and contracts when dry, sometimes moving several inches over the course of a single year. For a house, that means movement. For a remodel, it means the foundation work is not a formality, it’s the entire ballgame.
Here’s what we see in specific Fort Worth neighborhoods. In areas like Wedgwood and the older sections of the Near Southside, slab foundations from the 1960s and 1970s were poured before modern post-tension methods became standard. Those slabs sit directly on the expansive clay, and they’ve been flexing for fifty years. When you add a room or open up a wall in one of those houses, the new work must be tied into a slab that has already moved, which changes the engineering requirements. In newer developments north and west of the city, like the Alliance corridor or Walsh Ranch, builders used post-tension slabs, but even those are only as good as the drainage around them.
Drainage is the quieter killer. Fort Worth’s flat terrain means water doesn’t always run off the way it should. A gutter downspout dumping water three feet from a slab corner will saturate the clay there, year after year, until that corner starts to drop. We’ve walked onto remodels where the homeowner had a quote for kitchen work, and the real problem was a negative slope on the south side of the lot pushing water under the slab. No cabinet in the world fixes that.
Before any addition or structural remodel, get a foundation evaluation. Not a one-page form, but an actual elevation survey. If the slab has moved, the scope changes: piers may be required, drainage may need to be reworked, and the structural engineer becomes a required consultant on the permit. Towns with similar clay, like Plano or Frisco, have the same issue, but Fort Worth’s flat, mature lot stock makes it more variable block to block. One street in Ridglea can be stable; the next one over has three houses with repaired foundations.
In our experience, the homes that hold best are the ones where the homeowner treats drainage as a maintenance item, not a one-time fix. Gutters, downspout extensions, French drains, and regrading are not add-ons; they are the foundation’s first line of defense. We specify a drainage plan on any project that involves a slab addition. It’s not a line item anyone wants to pay for until they understand it’s the difference between a ten-year project and a forty-year project.
City of Fort Worth vs. Tarrant County Permits: What Triggers Which
Most Fort Worth homeowners do not realize that the city and the county are two entirely different permitting jurisdictions. Your address determines which one you deal with, and the answer changes your timeline by weeks.
If your property is inside the Fort Worth city limits, you pull permits from the City of Fort Worth Development Services Department. That covers everything: building permits, electrical, plumbing, mechanical, and the final Certificate of Occupancy. If your property is in an unincorporated part of Tarrant County, you deal with Tarrant County’s permitting office, which has a different fee schedule, different inspection turnaround times, and different code adoption dates.
What triggers a Fort Worth city permit? Structural changes: moving a wall, adding a room, cutting a new door or window opening in a load-bearing wall, building a deck that attaches to the house, and any foundation work. Electrical work that goes beyond swapping a fixture: new circuits, panel changes, rewiring. Plumbing that moves drain lines or water supply lines. Mechanical work that involves moving a furnace, adding ductwork, or installing a new HVAC system. Roof replacements also require a permit in Fort Worth, which surprises many homeowners.
The county side is generally similar in scope but differs in process. Tarrant County permits for unincorporated areas often require a site plan with the application, and inspection slots can be booked out farther than city slots depending on the season. If you are in a municipality within Tarrant County, like Arlington or Keller, you deal with that city’s own permitting office, not the county. Homeowners get confused on this constantly, and it costs them time.
The practical difference is this: in the city of Fort Worth, a residential remodel with structural work will typically pass through plan review, then a sequence of inspections at rough-in and final stages. That sequence can run three to eight weeks depending on workload at Development Services. On the county side, plan review can be faster for simple projects, but the homeowner takes on more responsibility for coordinating inspections. A contractor who knows which jurisdiction you’re in, and has worked both, saves you real calendar time. A contractor who asks you which jurisdiction you’re in during the first site visit is already behind.
The Two-Tier Contractor Market in DFW After 2020
Fort Worth’s construction market changed structurally after 2020. A wave of out-of-state crews moved into DFW chasing the boom. Some were legitimate operations expanding into a hot market. Others were itinerant crews working under a new name every season. The result is a two-tier market, and homeowners usually can’t tell the tiers apart until the work starts.
Tier one is the established local operator: licensed, insured, with a physical address in Fort Worth or a nearby suburb, a documented brand roster, and a paper trail. These contractors price work according to Fort Worth’s real cost structure, which includes local labor rates, local material costs, and the cost of pulling permits properly. Their quotes look higher because they are pricing the job honestly.
Tier two is the aggressive price crew. They often bid 20 to 40 percent below tier one, and they win jobs on that number alone. They may or may not pull permits. They may hire day labor. They may not carry insurance that covers the work being performed. When the project hits a snag, the phone stops ringing. We have been called in to finish or correct work left behind by tier-two crews in neighborhoods across Fort Worth, from Stop Six to Benbrook, as covered in our Construction Warning Signs guide. The pattern is always the same: a low number, a quick start, and a disappearing act when the punch list gets long.
The tell is rarely the price itself. Honest contractors occasionally underbid because they made a mistake. The tell is the documentation, or the lack of it. A contractor who will not put a detailed scope in writing, will not name the materials by brand and model, will not show proof of insurance, and will not commit to a start date in the contract is a tier-two operation regardless of what their price says. In Fort Worth’s current market, those crews are everywhere, and they market well online.
This is not a warning against saving money. It’s a warning against pricing the job on the wrong thing. The right comparison is not between two numbers. It’s between two scopes. When we write a proposal, every line item names the material, the quantity, the labor, and the inspection point. That’s the document you compare against another document. If the other guy won’t produce one, the comparison is already over.
The Real Fort Worth Project Sequence: Design to Final Inspection
Here is the sequence we follow on a Fort Worth remodel, and it mirrors the City of Fort Worth Development Services workflow. Every project has its own wrinkles, but the skeleton is the same. These are the eight steps, in order, with what actually happens at each one.
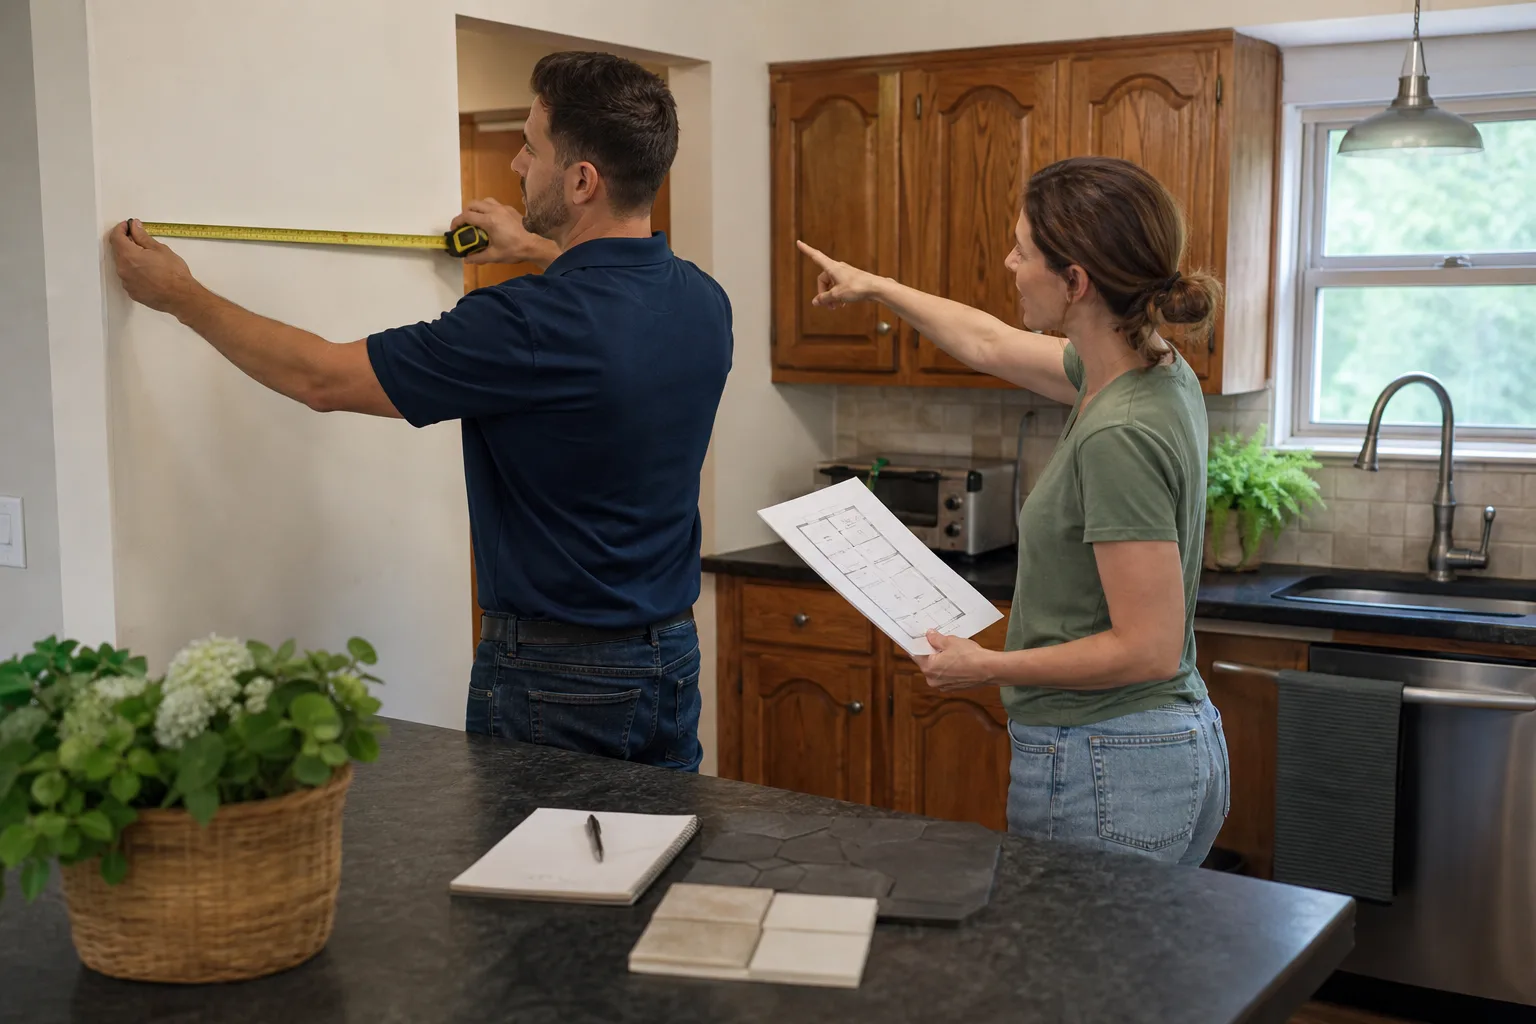
- Site walk and existing conditions documentation. We photograph everything: slab condition, drainage, existing framing, electrical panel, water heater. This baseline protects both sides when a question comes up later. In Fort Worth, we also check for foundation movement at this stage because it changes the engineering scope.
- Written scope development. The homeowner gets a line-item scope with brands, quantities, and the full price. Nothing is left as “TBD” or “we’ll figure it out.” If it’s not in the scope, it’s not in the price. That’s the written standard we work to, every time.
- Permit application and plan review. If the project needs drawings, we coordinate the architect or designer and submit the plans to the correct jurisdiction: city of Fort Worth Development Services or Tarrant County. Plan review is where schedule risk lives. We set expectations around review times before we submit, not after.
- Rough-in inspections. Once demo is done and the new framing, plumbing, electrical, and HVAC rough-ins are in place, the inspector walks the job. In Fort Worth, these inspections are scheduled in sequence, and the project cannot proceed to insulation and drywall until they pass.
- Insulation and drywall. After rough-in passes, insulation goes in, then drywall hangs, tapes, and textures. This phase moves fast compared to rough-in, which is why homeowners often think the project is nearly done when it’s actually at the midpoint.
- Trim, cabinets, and finishes. This is where brands become visible: KraftMaid or Wellborn cabinets, Cambria or Caesarstone tops, Kohler or Moen fixtures. The sequencing here is everything. A cabinet delivery delayed by two weeks pushes the countertop template, the sink install, and the final plumbing trim behind it.
- Final inspections and Certificate of Occupancy. The jurisdiction sends the final inspector out. Electrical, plumbing, mechanical, and building all get signed off. For additions and new builds, the Certificate of Occupancy is the document that makes the space legal to use.
- Closeout and written guarantee. We do a walkthrough with the homeowner, hand over a written scope verification, and sign the 365-Day Done Right Promise. If the work fails inside the guarantee window, we come back and correct it at no charge. The site is clean, the debris is hauled, and the homeowner has paper in hand.
What Construction Actually Costs in Fort Worth in 2026
Fort Worth pricing in 2026 has not come down from the post-2020 peak the way many homeowners hoped. Labor is still tight, especially for licensed electricians and plumbers. Materials from the big brand names are stable but not cheap. Here are the ranges we quote for common projects in Fort Worth, based on current market conditions in the city and surrounding Tarrant County suburbs. These are straight numbers, not estimates with a big spread baked in.
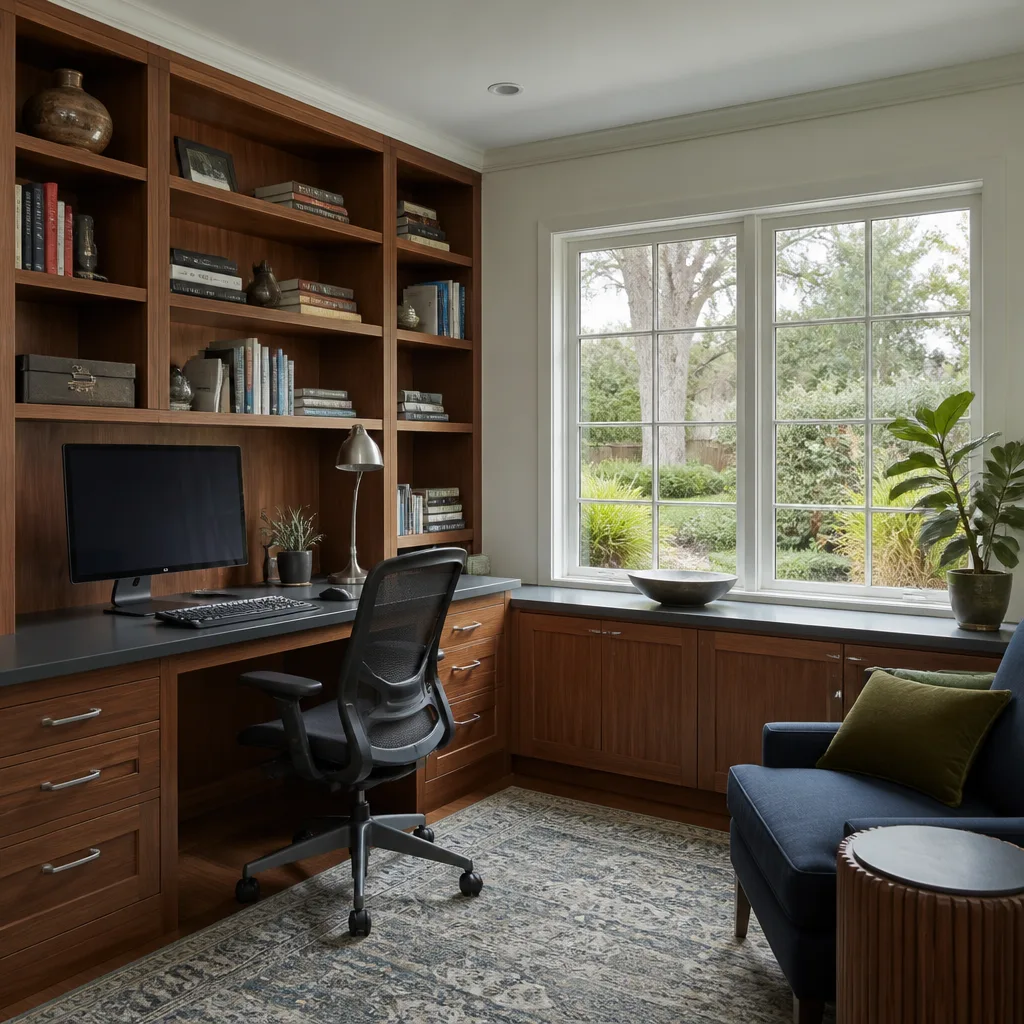
- Interior remodel (single room, no structural changes): $18,000 to $42,000. Think a bathroom gut or a home office conversion. The spread is driven by fixture brands and whether the floor plan moves.
- Kitchen remodel (full gut, mid-range finishes): $55,000 to $125,000. A kitchen with KraftMaid or Wellborn cabinets, Cambria or Caesarstone counters, and Moen or Kohler fixtures lands in this band. Structural changes push the high end.
- Kitchen remodel (cosmetic refresh, cabinets refaced or replaced, counters swapped): $22,000 to $48,000. This is the band for homeowners who want the look without moving walls or redoing the plumbing rough-in.
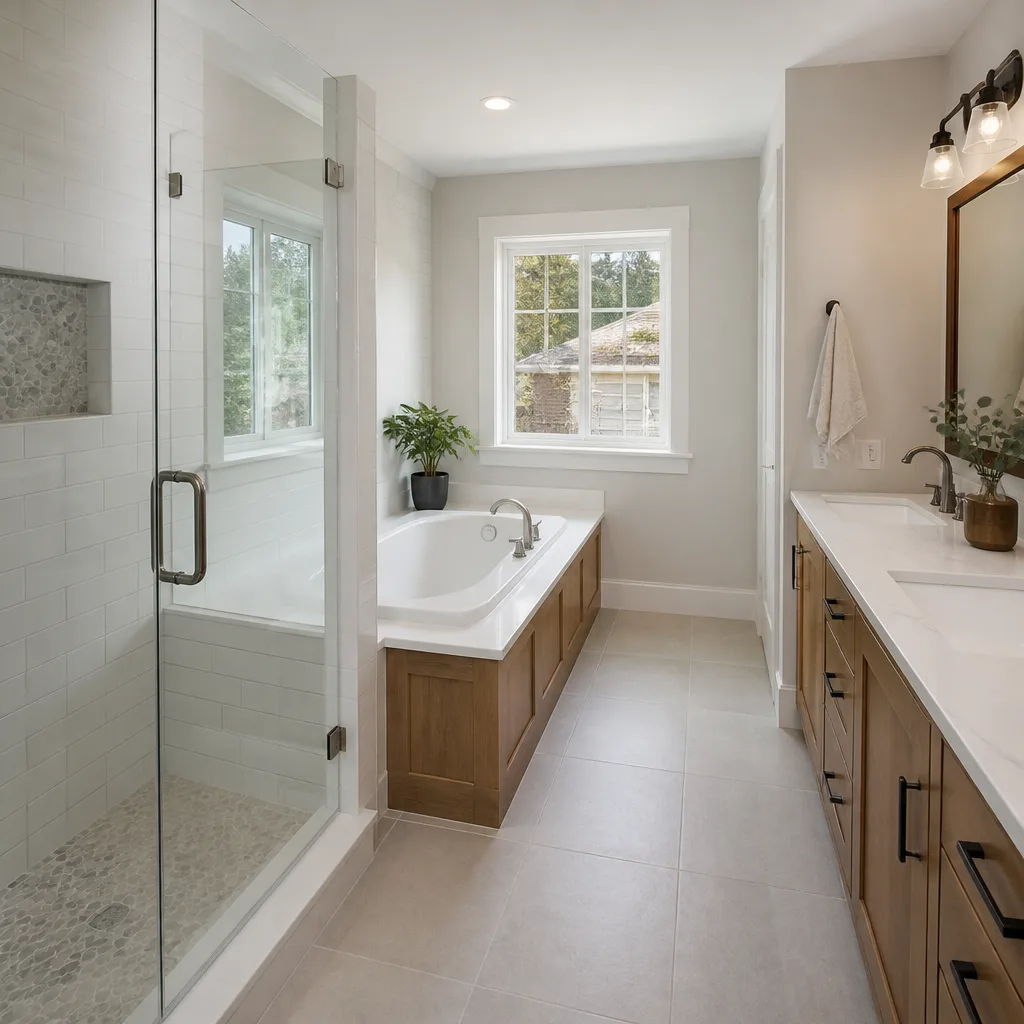
- Primary bath remodel (full gut, mid-range finishes): $30,000 to $70,000. The spread depends on tile footage, glass enclosure type, and whether the shower floor is a custom pan or a prefabricated base.
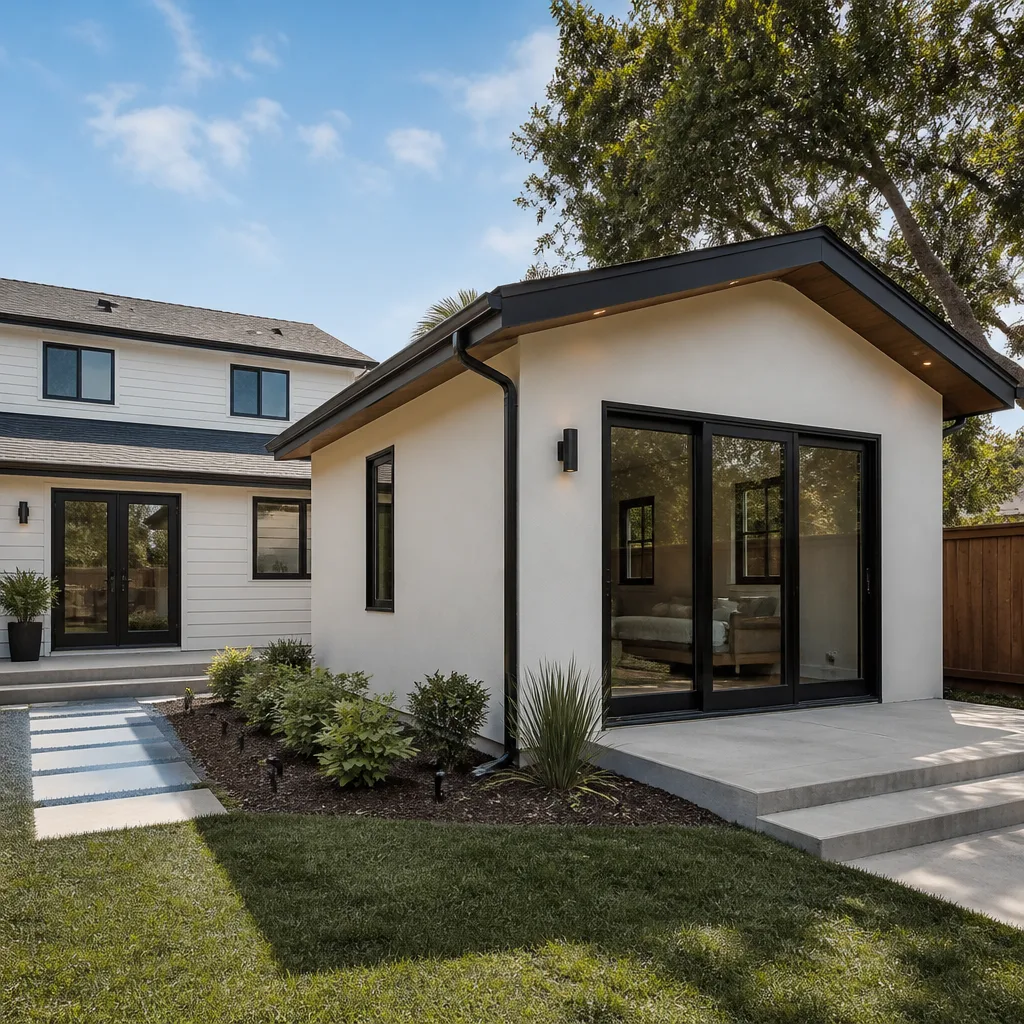
- Room addition (200 to 400 square feet): $65,000 to $160,000. Foundation work on Fort Worth clay is a major cost driver here, along with roof tie-in and HVAC extension.
- Whole-home remodel (3,000-square-foot house, partial changes): $150,000 to $400,000. Full gut remodels with structural changes run higher. The written scope is the only way to price this accurately.
- Deck or outdoor structure (attached, permitted): $15,000 to $45,000. Attached structures in Fort Worth trigger permitting and structural requirements that freestanding decks do not.
These are Fort Worth numbers. The same kitchen remodel in a Dallas ZIP code will run a few points higher because labor prices differ across the metro. And the same scope in an unincorporated area of Tarrant County can run slightly lower because county permit fees are structured differently. But the big variable everywhere in the metro is the same: whether the contractor prices the job honestly up front or plans to catch you on change orders later.
We price work with a written line-item scope before anything starts. That number is the number. No change orders on work that was in the original scope. If you add something genuinely new mid-project, you get a written addendum with its own price before we proceed. That’s how a fixed-price remodel works, and it’s how we’ve operated since we came under The Garrison Standard.
Written Scope and The Garrison Standard: Why Paper Prevents Disputes
Most Fort Worth remodel disputes are not about craft. They’re about memory. The homeowner remembers the contractor saying one thing. The contractor remembers saying another. Six months later, nobody can prove anything, and the project is stalled over a $4,000 line item.
Written scope solves that. A real scope names every material, every quantity, every finish, and every dollar. It says what the substrate is behind the shower tile, what the rough-in includes for the new kitchen sink, what the soffit work covers around the duct chase. It states what is included and, just as important, what is not. That document is the project’s constitution.
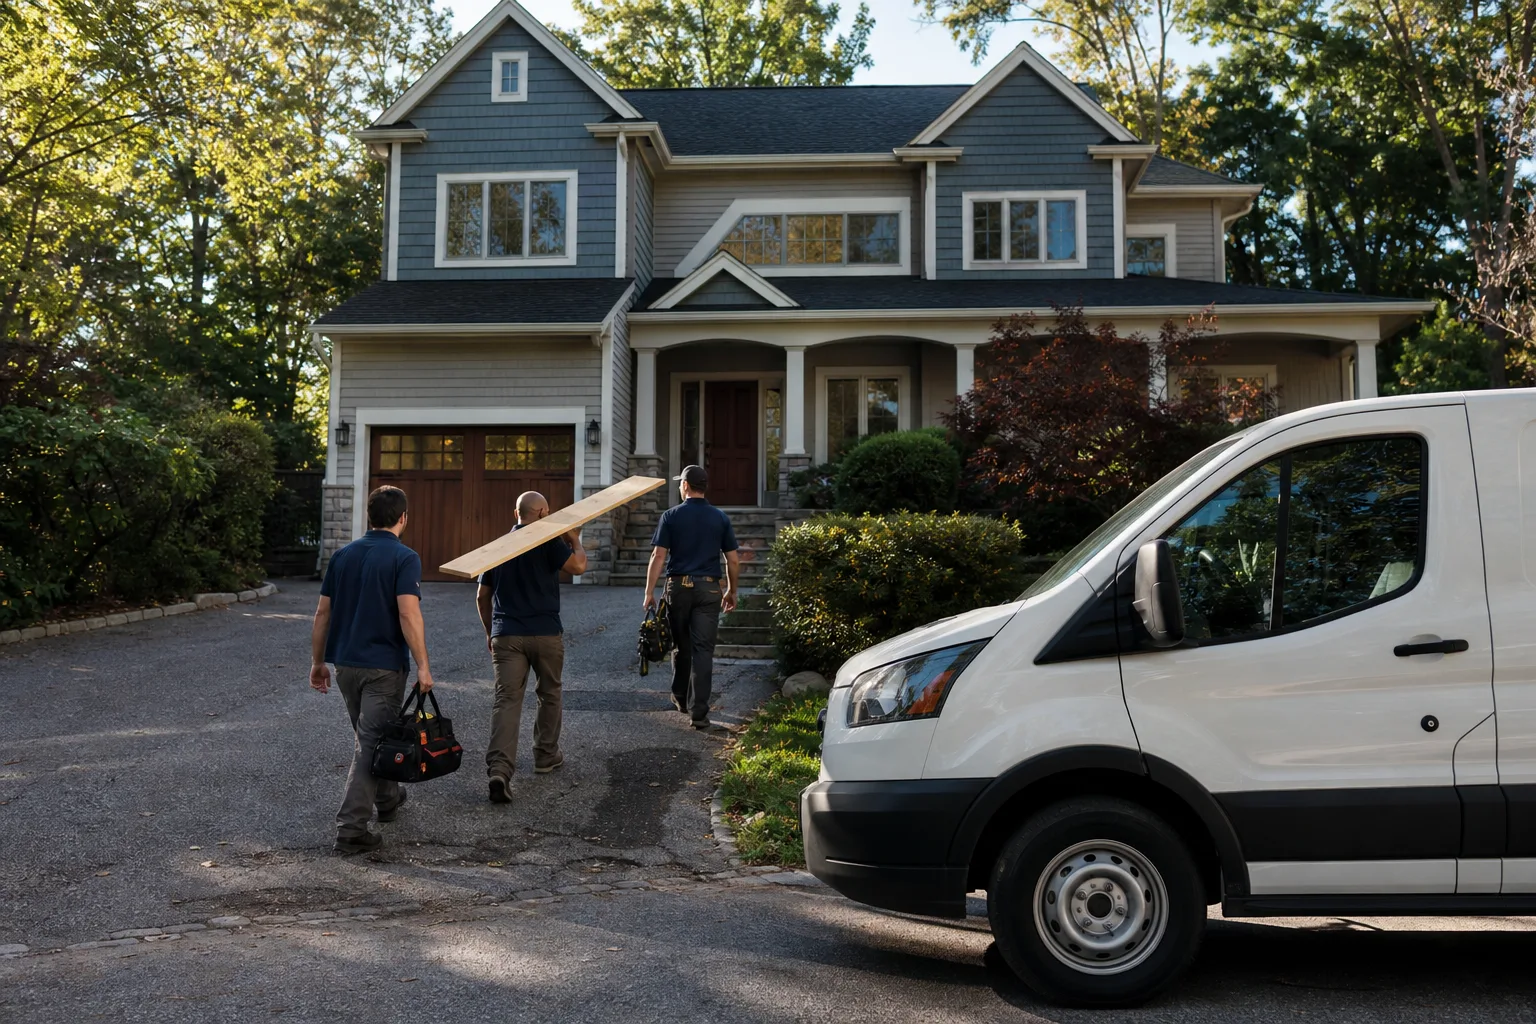
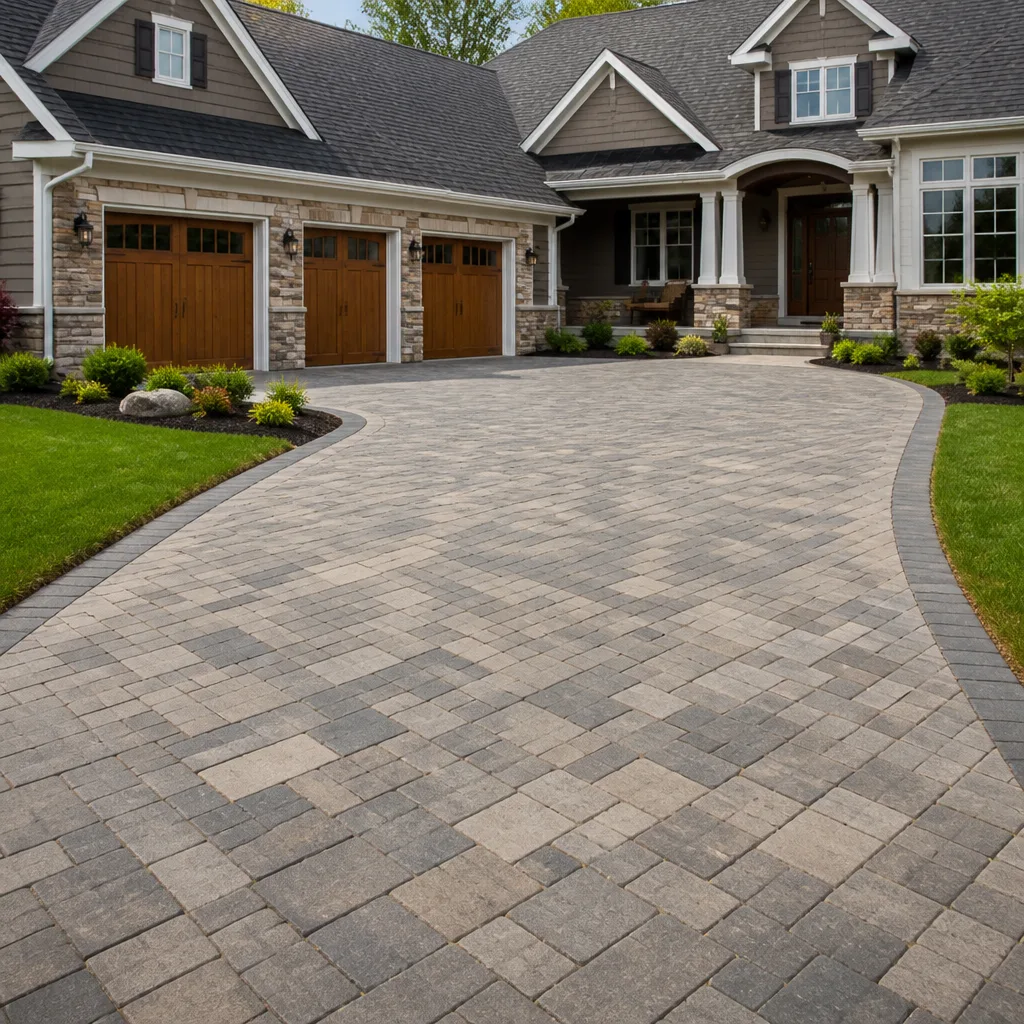
The Garrison Standard is the framework we operate under at Bradford Remodeling Co Fort Worth. It puts every price in writing before work begins. It requires a documented roster of name-brand materials so specifications are traceable: KraftMaid and Wellborn cabinetry, Cambria and Caesarstone surfaces, Kohler and Moen fixtures, GAF and James Hardie exterior products, Therma-Tru doors, and Belgard hardscaping, among others. It requires background-checked, uniformed technicians on every job so the homeowner knows exactly who is walking through the door before the crew arrives. And The Garrison Code governs how a job runs from first call to final walkthrough: a live person answers the phone 24 hours a day, 7 days a week, every time.
Here’s what “squared away” looks like at close. The site is clean, not swept-clean, actually clean. The scope is documented against the finished work, line by line. Any deviation is noted and priced. The permit file is closed with passing final inspections from the correct jurisdiction. And the homeowner has a signed, written guarantee in hand: the 365-Day Done Right Promise. If the work fails inside that window, Bradford returns and corrects it at no charge. One full year, in writing, every project.
That’s the difference between a bid and a contract. A bid is a hope. A written scope with a written guarantee is a commitment. In Fort Worth’s two-tier market, the commitment is what you’re actually buying. Everything else is weather.
We work with engineered products like Sakrete for foundation and concrete repair applications where the project calls for a specified mix, and we’ve seen the difference a documented material spec makes on a job that has to pass a structural inspection. The inspector knows the product. The homeowner knows the product. There’s no guesswork left in the room.
Common Mistakes to Avoid
- Ignoring drainage before starting a foundation project. A downspout pouring water at a slab corner will undo new foundation work in under five years. In Fort Worth’s clay, drainage is part of the structural scope, not a landscaping afterthought.
- Assuming a handyman can pull a permit. Fort Worth and Tarrant County require licensed contractors for structural, electrical, and plumbing work above defined thresholds. An unlicensed handyman pulling work that triggers a permit creates a liability you own as the property owner.
- Comparing contractor bids by total price alone. A $60,000 kitchen bid with a written line-item scope and a $42,000 bid with a one-page estimate are not bids for the same job. The scope is the job.
- Skipping the foundation evaluation on an older Fort Worth home. Slabs in Wedgwood, Ridglea, and the Near Southside have been moving for decades. Adding square footage without knowing what the slab is doing is the most expensive mistake we see homeowners make.
- Believing verbal promises about change orders. “We’ll figure that out later” is a change order waiting to happen. If it’s not in the written scope, it’s not priced, and you’ll pay for it later.
- Starting a remodel without confirming the correct permitting jurisdiction. City of Fort Worth and unincorporated Tarrant County have different processes. Getting it wrong can stall the job for weeks after demo is already done.
- Paying a large deposit before the contract is signed and the permit is filed. A reputable Fort Worth contractor takes a deposit against a written contract, not against a verbal handshake. If the contract isn’t written, the deposit is a gamble.
When to Call a Professional
Foundation movement is the first one. If you see cracks wider than a quarter inch, doors that stick seasonally, or a floor that visibly slopes, do not wait. A structural engineer or a contractor who works with one should evaluate the slab before any remodel touches the house. The second is any work that touches load-bearing framing: opening a wall, adding a room, cutting a new window into an exterior wall. That is not a weekend project. The third is electrical or plumbing work that requires pulling new circuits, moving drain lines, or changing the panel. Code work requires permits, and permits require a licensed contractor. The fourth is any project where the total is over roughly $20,000 and you haven’t seen a written line-item scope yet. That’s the threshold where memory stops working and documentation starts mattering. Bradford Remodeling Co Fort Worth offers free estimates in Fort Worth – call (682) 204-4897.
Frequently Asked Questions
A full kitchen remodel in Fort Worth generally runs between $55,000 and $125,000 in 2026, depending on cabinet brands, countertop materials, and whether any walls move. A cosmetic refresh that keeps the existing footprint runs $22,000 to $48,000. The only way to get an exact number is a written line-item scope with named brands and quantities. Call (682) 204-4897 for a free estimate with real numbers.
Yes, if the work is structural (moving walls, adding square footage, cutting new openings), electrical (new circuits, panel changes), plumbing (moving drain or supply lines), or mechanical (relocating ductwork or the HVAC system). Roof replacements also require a permit in Fort Worth city limits. If your property is in unincorporated Tarrant County, the permit comes from the county instead of the city, and the process differs slightly.
A typical full kitchen remodel in Fort Worth runs 8 to 14 weeks from demo to final inspection. Plan review at the city of Fort Worth or Tarrant County is the biggest schedule variable, adding 2 to 6 weeks before work can start. Cabinet lead times from domestic manufacturers like KraftMaid and Wellborn are generally 4 to 10 weeks, and project sequencing depends on those deliveries. A cosmetic refresh can be done in 3 to 6 weeks.
The 365-Day Done Right Promise is a written guarantee from Bradford Remodeling Co Fort Worth that covers every completed project for one full year from the close of the job. If the work fails inside that window, we return and correct it at no charge. The guarantee is in writing and signed at final walkthrough. No exceptions, no fine print.
Fort Worth sits on Blackland Prairie clay, an expansive soil that swells when wet and contracts when dry. That movement stresses foundations, and any addition or structural remodel has to account for it. Drainage matters more in Fort Worth than in most Texas cities because the terrain is flat and water pools around slabs. A foundation evaluation and a drainage plan should be part of any structural project. Call (682) 204-4897 to schedule a free estimate and site review.
Ask for a written line-item scope, proof of insurance, and a written estimate that names brands and quantities. A legitimate Fort Worth contractor will produce these documents without hesitation. The Garrison Standard at Bradford Remodeling Co Fort Worth requires a written price before any work begins, background-checked technicians, and documented name-brand materials on every job. If a contractor won’t put it in writing, the price is not the problem.
The Bottom Line
Fort Worth construction is not generic construction. The clay soil under the city sets the terms for foundation work and drainage. The city-versus-county permit split changes the timeline based on your address. And the post-2020 contractor market means you cannot compare bids without comparing scopes. The homeowners who finish on time and on budget are the ones who get a written line-item scope before the job starts, verify the permit path, and choose a contractor who puts the guarantee in writing. That’s how a Fort Worth remodel gets done right, and it’s how we’ve built our reputation since 2004. If you’re planning a project in Fort Worth, start with a free estimate and a real conversation about scope. Call (682) 204-4897 and talk to a person, not a queue.
Written by Curtis Lane, Owner at Bradford Remodeling Co Fort Worth, serving Fort Worth since 2004.
See the difference
 Before
 After
After Before
 After
After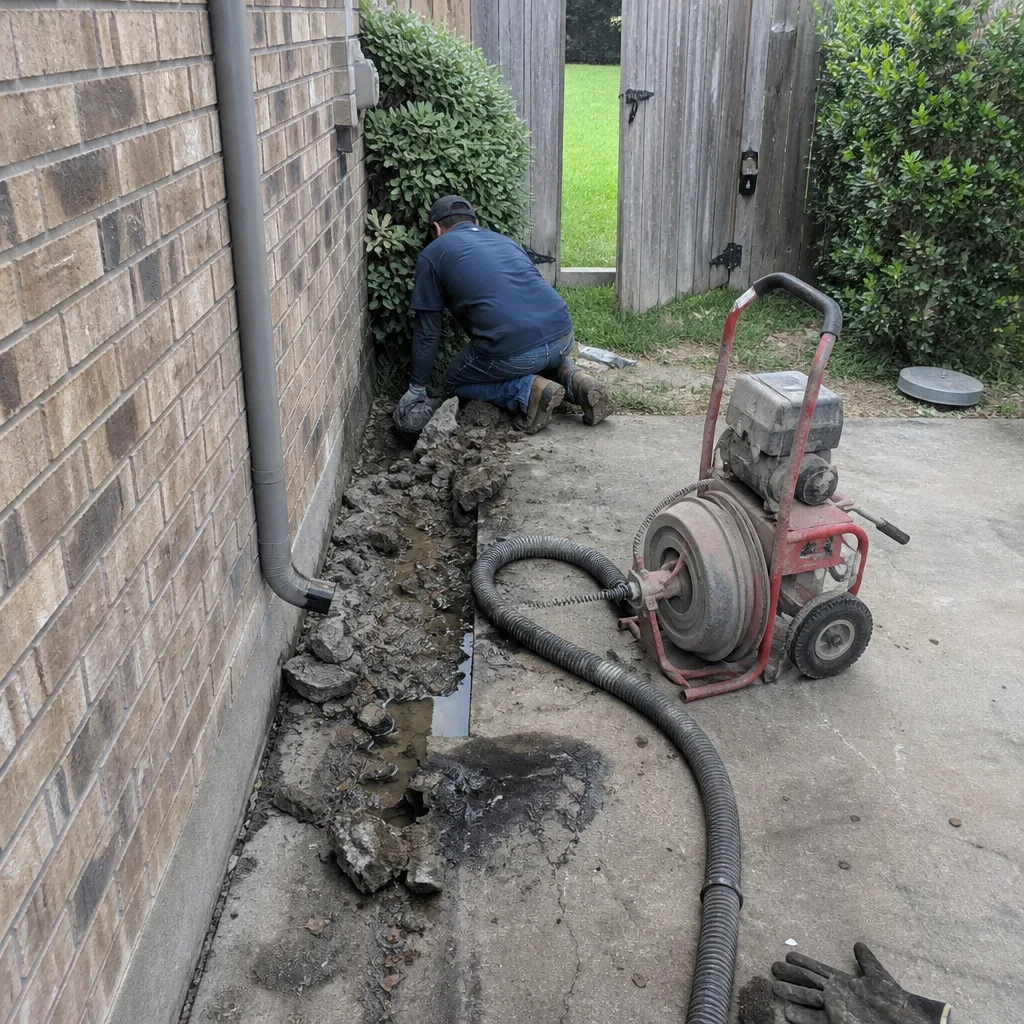 Before
 After
After