Free written scope consultation - allowances, timeline, and change-order rules on paper before a single trade is scheduled
Styles & brands we work with
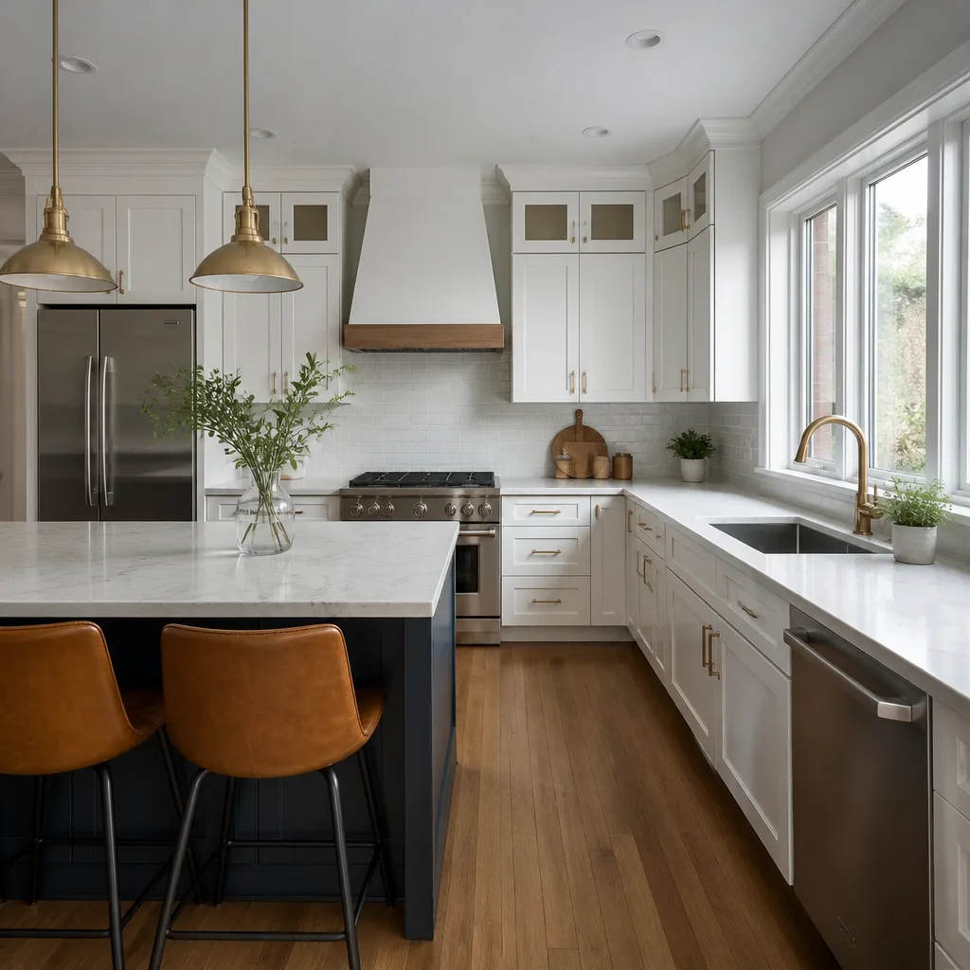
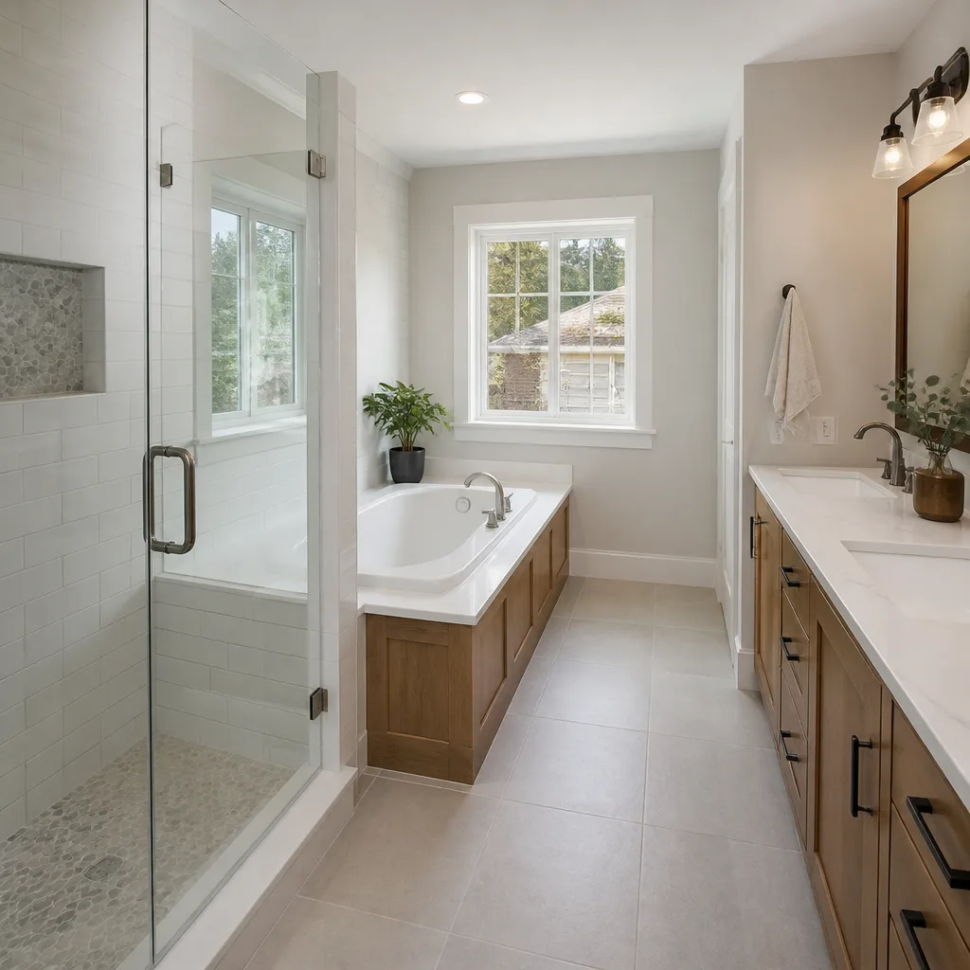
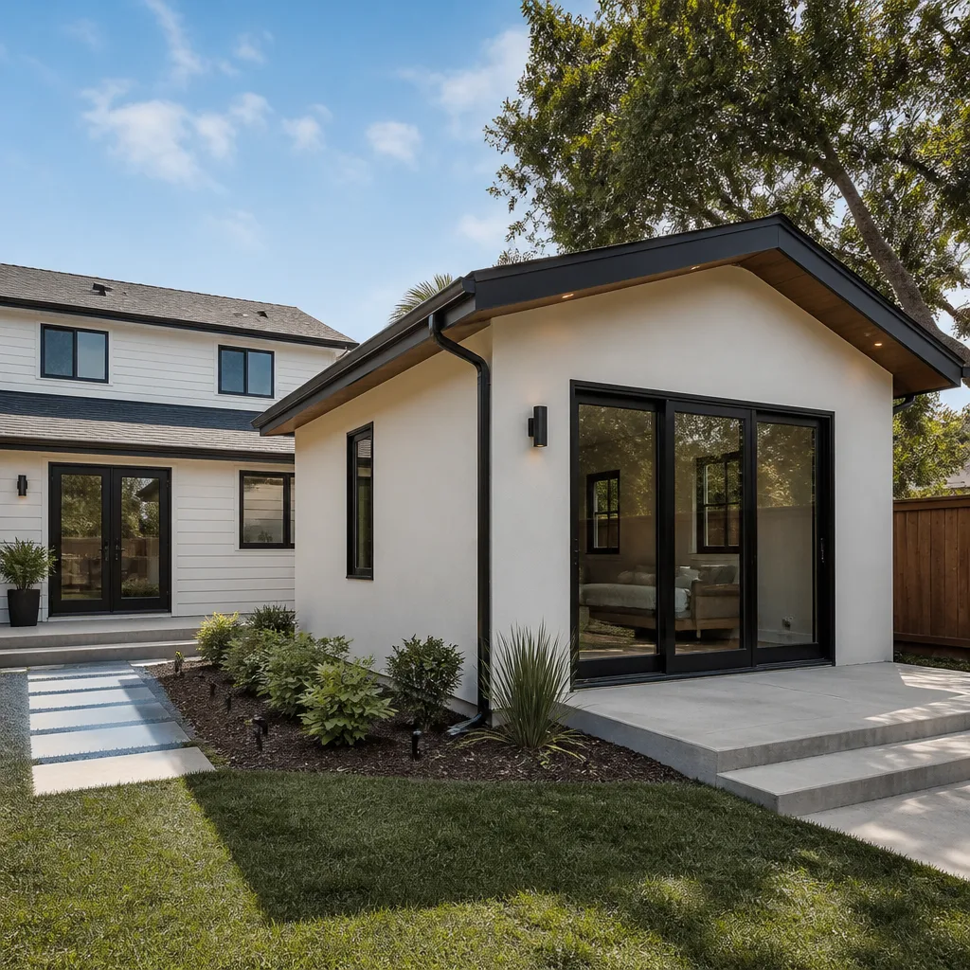
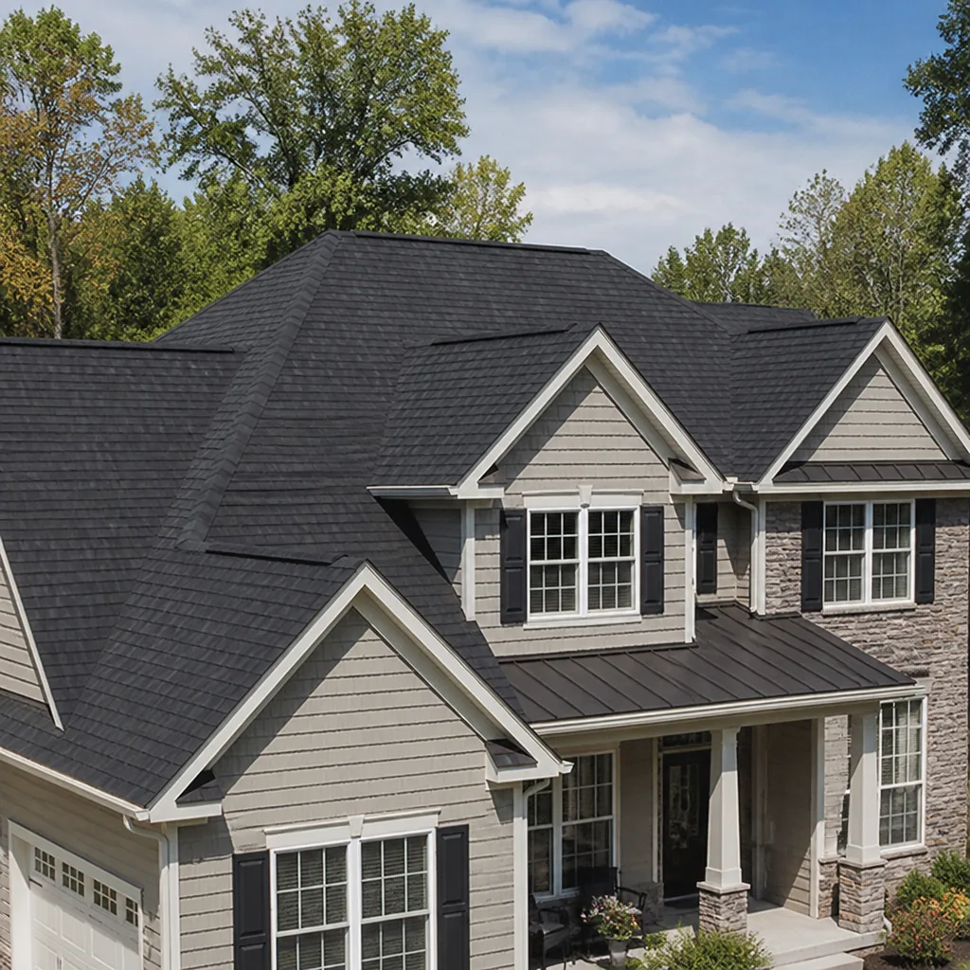
See the difference
 Before
 After
After Before
 After
After Before
 After
AfterKitchen Design & Layout in Fort Worth, TX
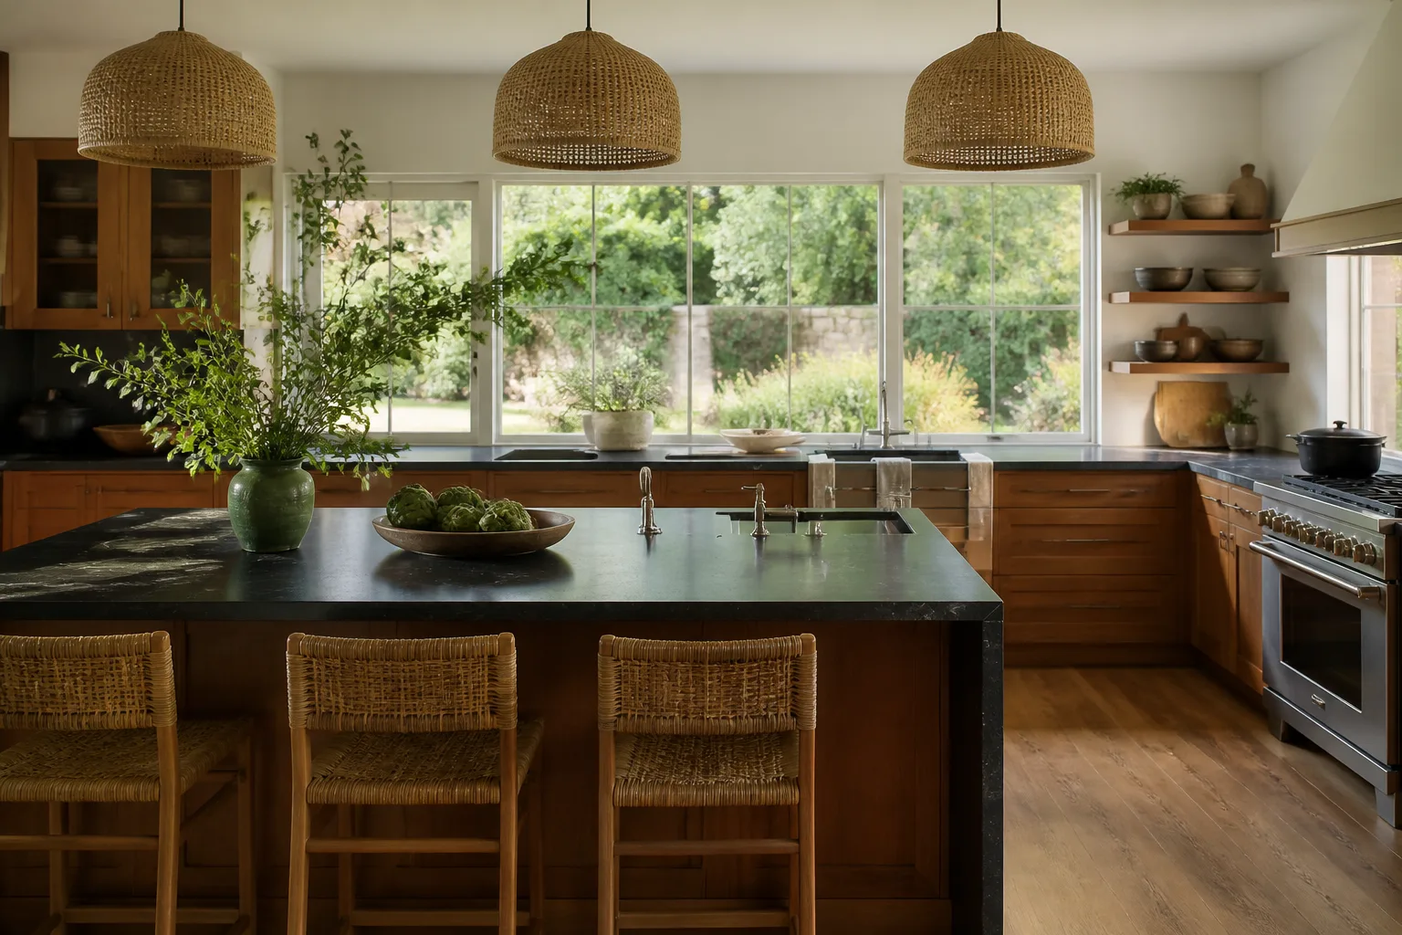
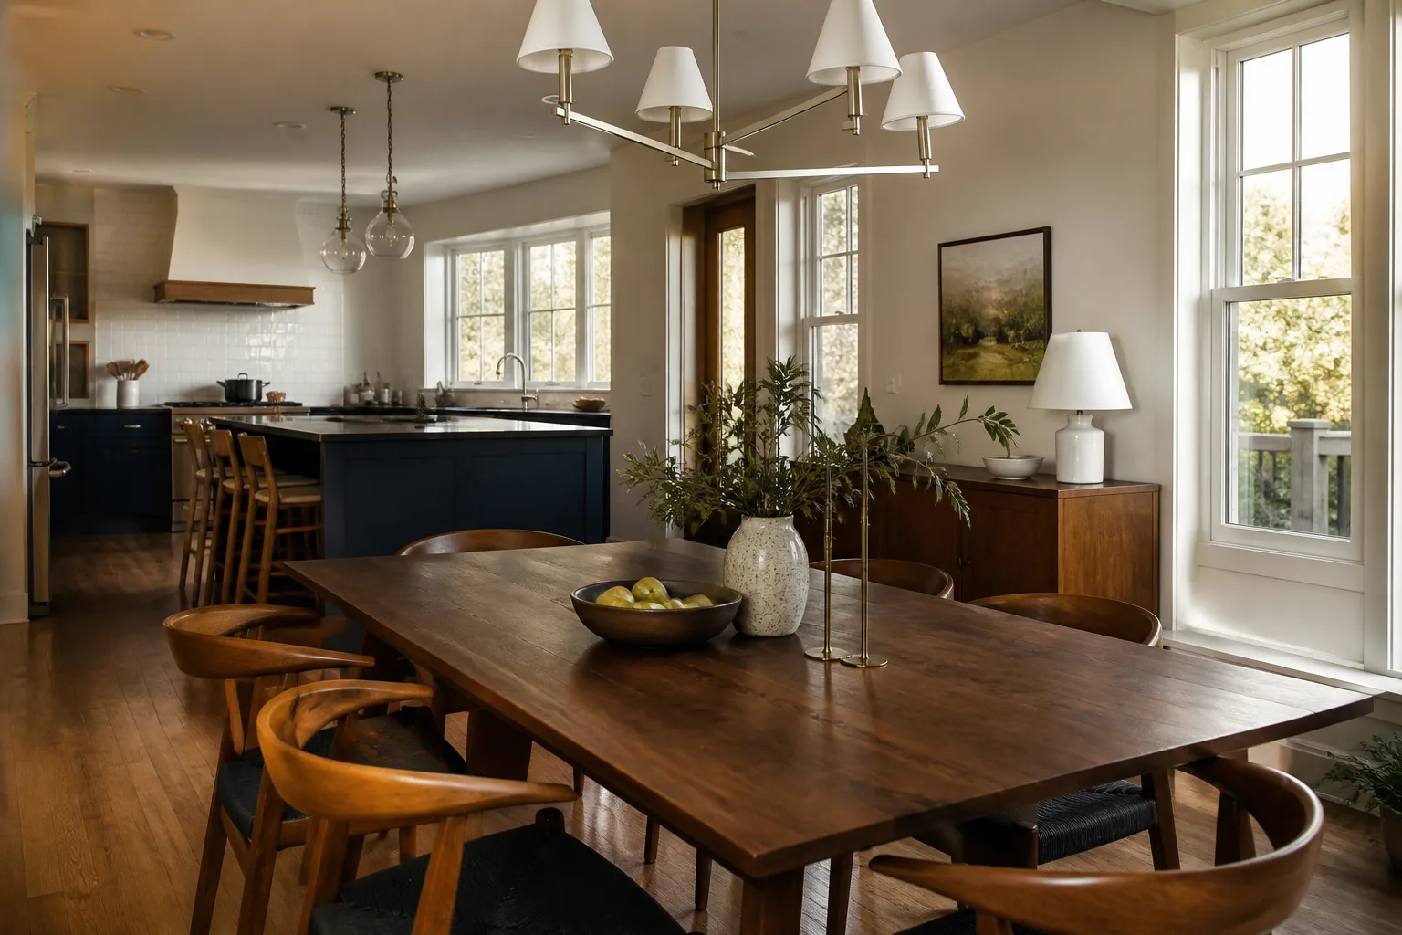
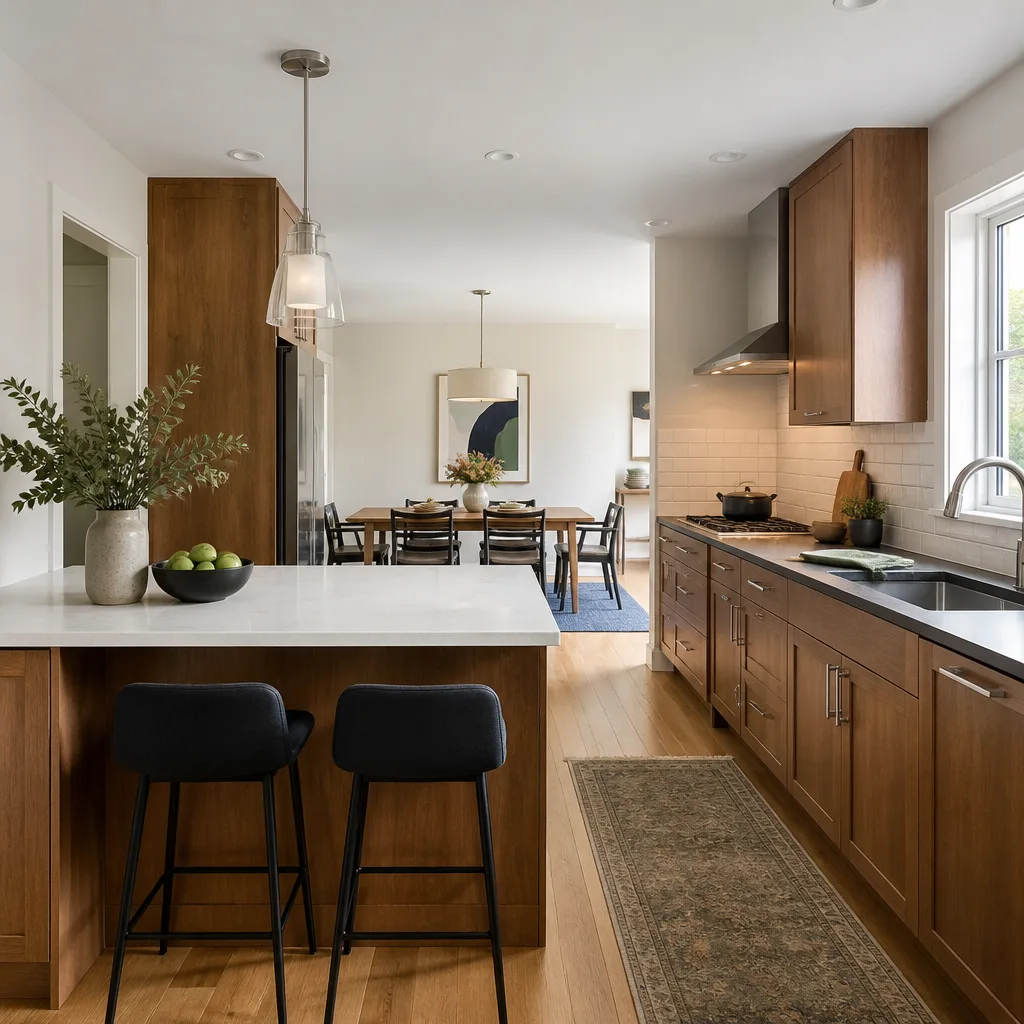
Kitchen design and layout is the planning phase that determines where every cabinet, appliance, and run of countertop sits before a single wall comes down. In Fort Worth, a well-executed layout typically costs between $1,500 and $6,000 as a standalone design service, and it’s usually credited back toward the remodel when you proceed with construction. Bradford Remodeling Co Fort Worth handles this as part of our Kitchen Remodeling in Fort Worth work, because a kitchen that looks good but doesn’t function is the most expensive mistake a homeowner can make.
The reason most kitchens fail isn’t the finish. It’s the distance between the sink, the range, and the refrigerator. It’s a dishwasher door that swings into a walkway. It’s an island that’s 14 inches too wide for the room. We design against those failures first, and we put the final layout in writing, with a firm price, before demolition starts. Call us at (682) 204-4897 and we’ll walk you through what your Fort Worth kitchen can actually support.
When You Need Kitchen Design & Layout
Here’s what brings most Fort Worth homeowners to our Kitchen Remodeling Near Me in Fort Worth, TX team. If any of these sound familiar, the layout is the problem, not the finishes.
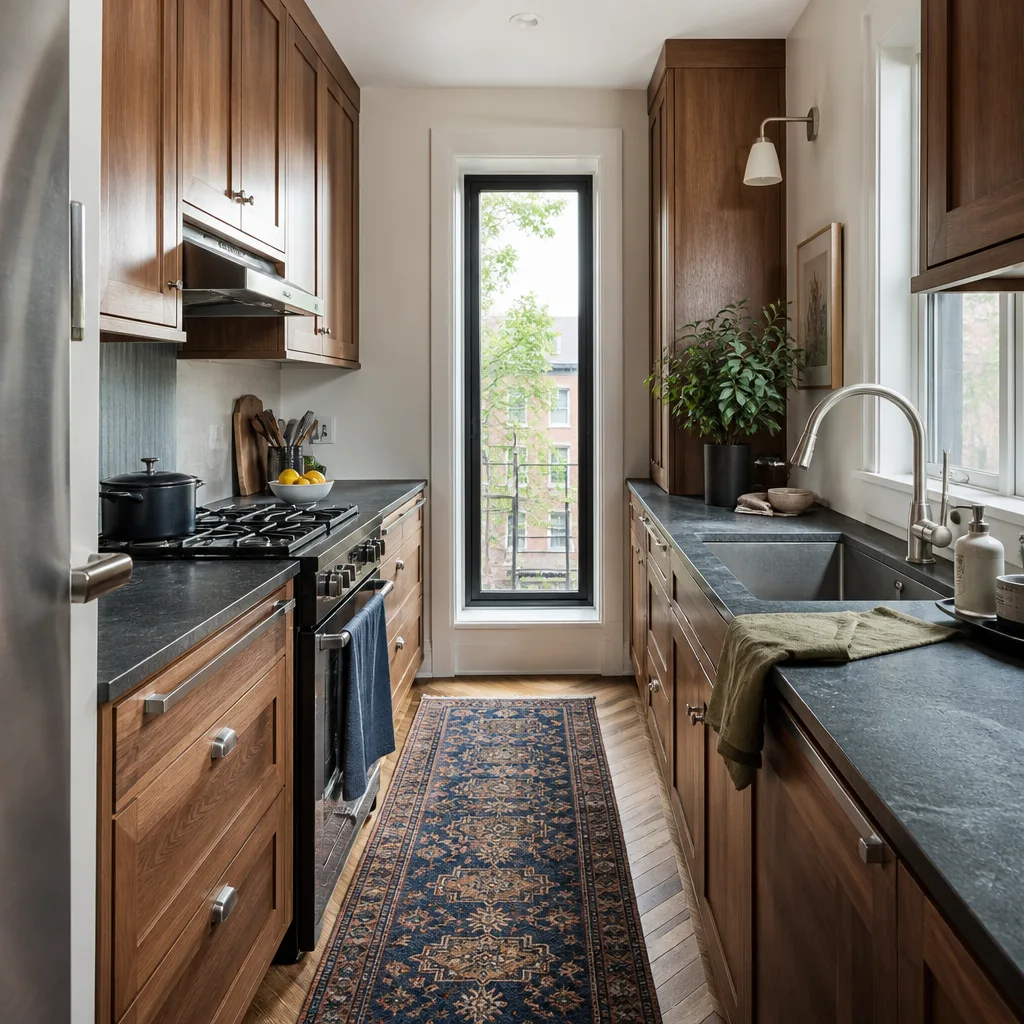
- You have a galley kitchen with one person’s worth of clearance. In older Fort Worth neighborhoods like Ridglea Hills or Wedgwood, galley kitchens built in the 1960s and 70s run 7 feet wide. Two people cannot pass without turning sideways. A layout redesign can add 12 to 18 inches of walkway by pulling cabinets from one wall and rebuilding on the other.
- Your triangle is broken. The sink, range, and fridge should have their path totals between 13 and 26 feet. When the fridge sits across the room from the sink, you’re logging 30 feet per trip, dozens of times a day. That’s a layout failure, not a style failure.
- You’re living with dead corners. Blind corner cabinets eat 4 square feet of storage in a standard L-shape. The right layout either eliminates the blind corner with a planned angle or specifies the right hardware inside it. Either way, it has to be decided before cabinets are ordered.
- The island blocks the work. Islands need 42 to 48 inches of clearance on all working sides. Less than 36 inches and you can’t open the oven door without backing into the island overhang. We see this constantly in newer Fort Worth builds where the original builder squeezed an island in for looks.
- You’re adding a second cook. Couples who both cook need two separate prep zones, not one. A layout can be planned so one person works at the island while the other works at the range wall without crossing paths.
- You bought the house, and the kitchen fights you every single day. Some kitchens were laid out by a builder who never cooked. If you’re reaching over the dishwasher to put dishes in an upper cabinet, the layout needs rethinking, not new cabinet doors.
Our Kitchen Design & Layout Process
Here’s how Bradford Remodeling Co Fort Worth takes a kitchen from measured room to working drawings. Each step has a written deliverable. That’s The Garrison Standard, and it’s how we’ve operated since 2004 as part of the Garrison Partners family.
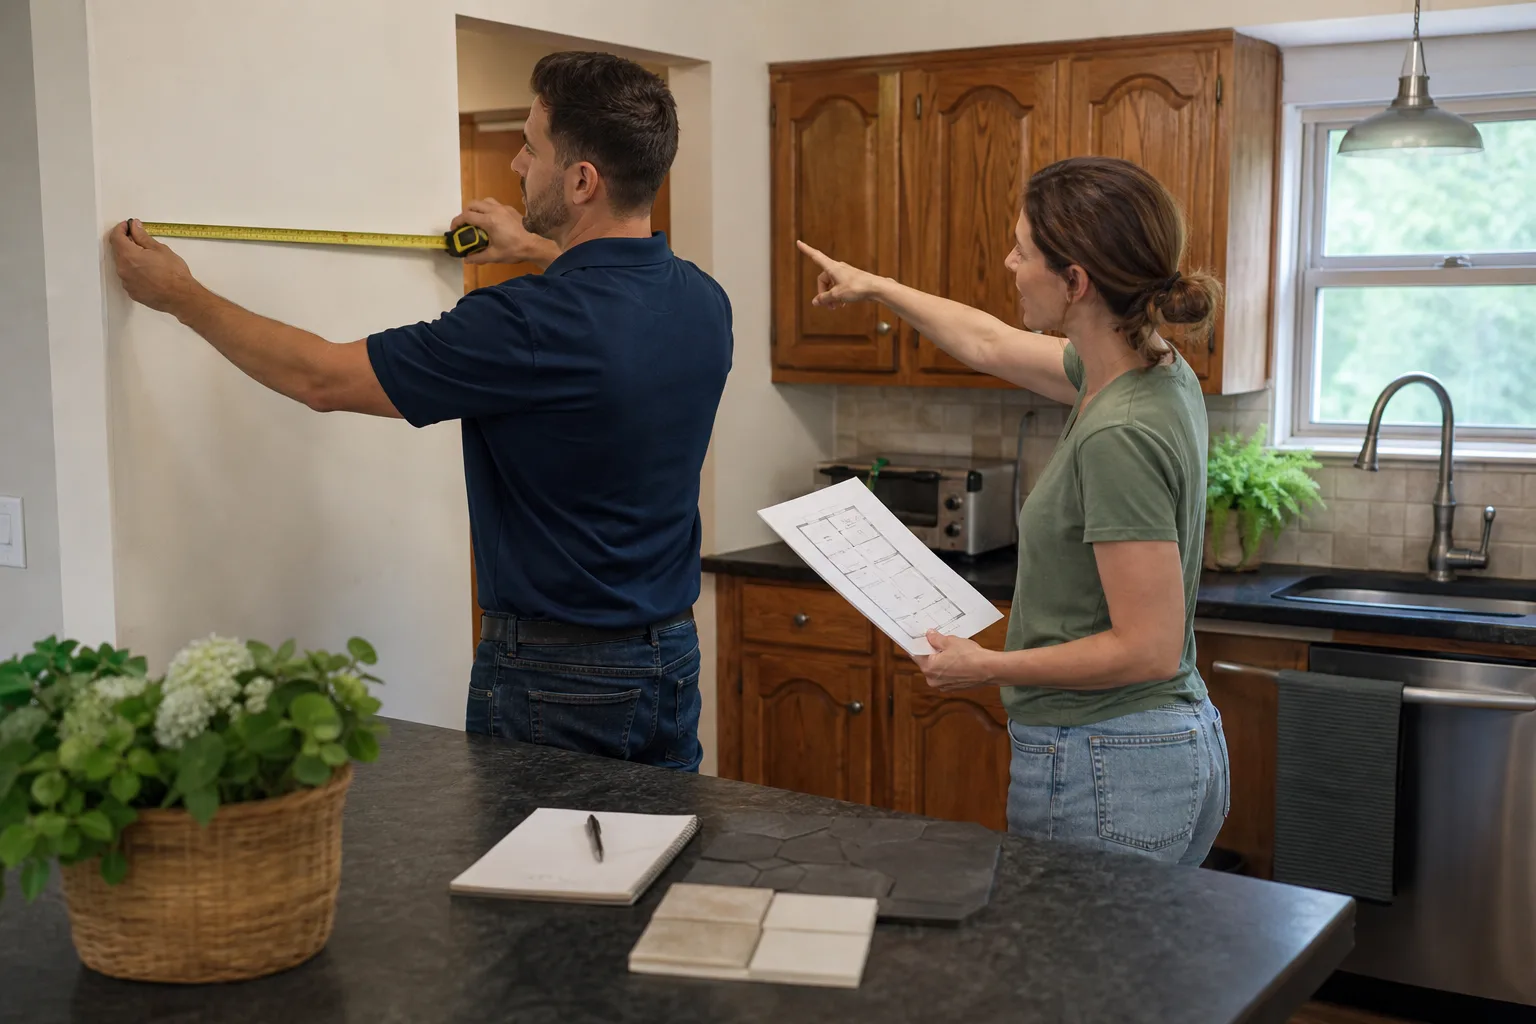
- Home visit and field measurements. We measure the room ourselves. Not from the tax record, not from builder plans. Every wall, window, soffit, door swing, and plumbing rough-in gets measured on site. In Fort Worth homes, walls are rarely as square as the original drawings claim, and a quarter-inch error on paper becomes a half-inch gap against a run of KraftMaid cabinets.
- Workflow interview. We ask how you actually use the kitchen. Who cooks. How many pots get used on a weekday. Where groceries land when you walk in from the garage. Whether you bake and need a lower counter for kneading. This determines the layout logic, not the style.
- Preliminary layout and budget range. You get a dimensioned floor plan showing work zones, cabinet runs, appliance positions, and clearances. Alongside it, a written budget range in dollars. If the plan exceeds what you want to spend, we adjust the scope before we ever generate a formal price.
- Final design, written price, and material specification. Once the layout is right, we lock the details. Cabinet maker and finish, countertop material, sink type, faucet placement, lighting plan. You get a written price for the entire job before any work starts. No numbers that move when the crew arrives.
- Permit-ready drawings and construction schedule. We prepare what the City of Fort Worth needs for permitting and hand you a start-to-finish schedule with dates. You’ll know what week cabinets arrive, what week countertops template, and what day the job is expected to close.
- Build, walkthrough, and the 365-Day Done Right Promise in your hand. We complete the work, walk the kitchen with you, and sign the written guarantee. If anything fails inside a full year, we return and correct it at no charge. That’s not a verbal promise. It’s in writing.
Kitchen Design & Layout Pricing in Fort Worth
Kitchen design as a standalone service in Fort Worth runs from $1,500 to $6,000 depending on scope. If you contract Bradford Remodeling Co Fort Worth to build the kitchen, the design fee is credited toward your project total. Either way, you get a written price before the work starts.
| Scope of Work | Typical Price Range in Fort Worth |
|---|---|
| Design-only consultation with measured floor plan | $1,500 – $2,500 |
| Full design package with 3D renderings and material specs | $2,500 – $6,000 |
| Design credited toward a Bradford kitchen remodel | Credited back at contract signing |
| Full gut-and-relayout kitchen (design, cabinets, counters, labor) | $45,000 – $95,000+ |
| Layout rework without moving plumbing (cabinet reconfiguration) | $15,000 – $35,000 |
What moves the number in Fort Worth: whether you’re changing the footprint or staying inside it, whether plumbing rough-ins need to move, cabinet line and finish, countertop material, and whether the room has load-bearing walls that require a header. A kitchen that keeps the sink and range where they are but reconfigures everything around them costs far less than one that relocates the sink to a Kitchen Island Installation, because moving a drain line across a slab in a Fort Worth home built on a concrete foundation is real work. We’ll tell you exactly what each choice costs in writing before you commit.
For a written price on your Fort Worth kitchen, call (682) 204-4897. The estimate is free, and it’s a real number you can plan around.
How Fort Worth Homes Shape Kitchen Layouts
Fort Worth isn’t one housing stock. It’s three or four distinct eras, and each one forces different layout decisions. We design around the house you actually own, not the house in a catalog.
Post-war era homes (1950s – 1970s): Ridglea, Wedgwood, East Fort Worth
These kitchens run small, with 8-foot ceilings, original slab foundations, and load-bearing walls separating the kitchen from the living room. Moving a wall here means header work and often a structural engineer’s letter for the City of Fort Worth permit. We do it, but we design it so the wall removal gives you open flow without pushing the budget into unnecessary structural territory. In many of these homes, the smartest layout move is taking down the wall between kitchen and dining room and reclaiming a pantry closet that’s currently wasting space.
80s and 90s suburban builds: Summer Creek, Fossil Creek, portions of North Fort Worth
These kitchens are bigger but suffer from what we call “builder triangle syndrome”: the sink, range, and fridge are spread far enough apart that cooking becomes a marathon. They also tend to have soffits above the upper cabinets. When we redesign these layouts, we often remove the soffit and run the cabinetry to the ceiling, which adds a full row of storage without changing the room footprint.
2000s and newer: Walsh, Ventana, and the Alliance corridor
Newer Fort Worth homes tend to have open-concept kitchens with an island already in place. The layout problems here are different: oversized islands that pinch the walkway to 36 inches, pantries placed so far from the garage entry that groceries travel the length of the house, and cooktops without enough landing space on either side. We adjust the island dimensions and work with manufacturers like KraftMaid and Wellborn to specify cabinets that fit the corrected footprint.
Materials That Hold Up in Fort Worth Kitchens
Our layout decisions drive material choices. A Quartz & Granite Countertops surface that runs 14 feet needs a seam plan. An island that seats four needs overhang support. We design these details and specify materials from a documented roster so there’s no guesswork at order time.
- KraftMaid and Wellborn cabinetry. We use these two lines most often because their lead times are predictable and their box construction is documented. The layout plan dictates cabinet widths and fillers; the manufacturer builds to our specified dimensions, not the other way around.
- Cambria quartz. For homeowners who want a non-porous surface with a documented manufacturer’s warranty, Cambria gives us slab-to-slab consistency. We specify the slab layout in the design phase so seams land where they belong: at the sink cutout, not in the middle of the main prep zone.
- James Hardie and other exterior products. Not every kitchen remodel stays inside. If a kitchen addition extends an exterior wall, we specify James Hardie siding products to match or improve the existing envelope. The exterior has to be as planned as the interior.
The point is this: your kitchen layout is only as good as what gets built from it. When the drawings are sloppy, the cabinet order comes back wrong, and you lose six weeks. When the drawings are right, the build runs like a military movement. We do the drawings right.
What “Squared Away” Looks Like at Job Close
“Squared away” is not a slogan at Bradford Remodeling. It’s the condition we leave your house in, and it’s written into The Garrison Code. Here’s what it means on the last day of a Fort Worth kitchen remodel:
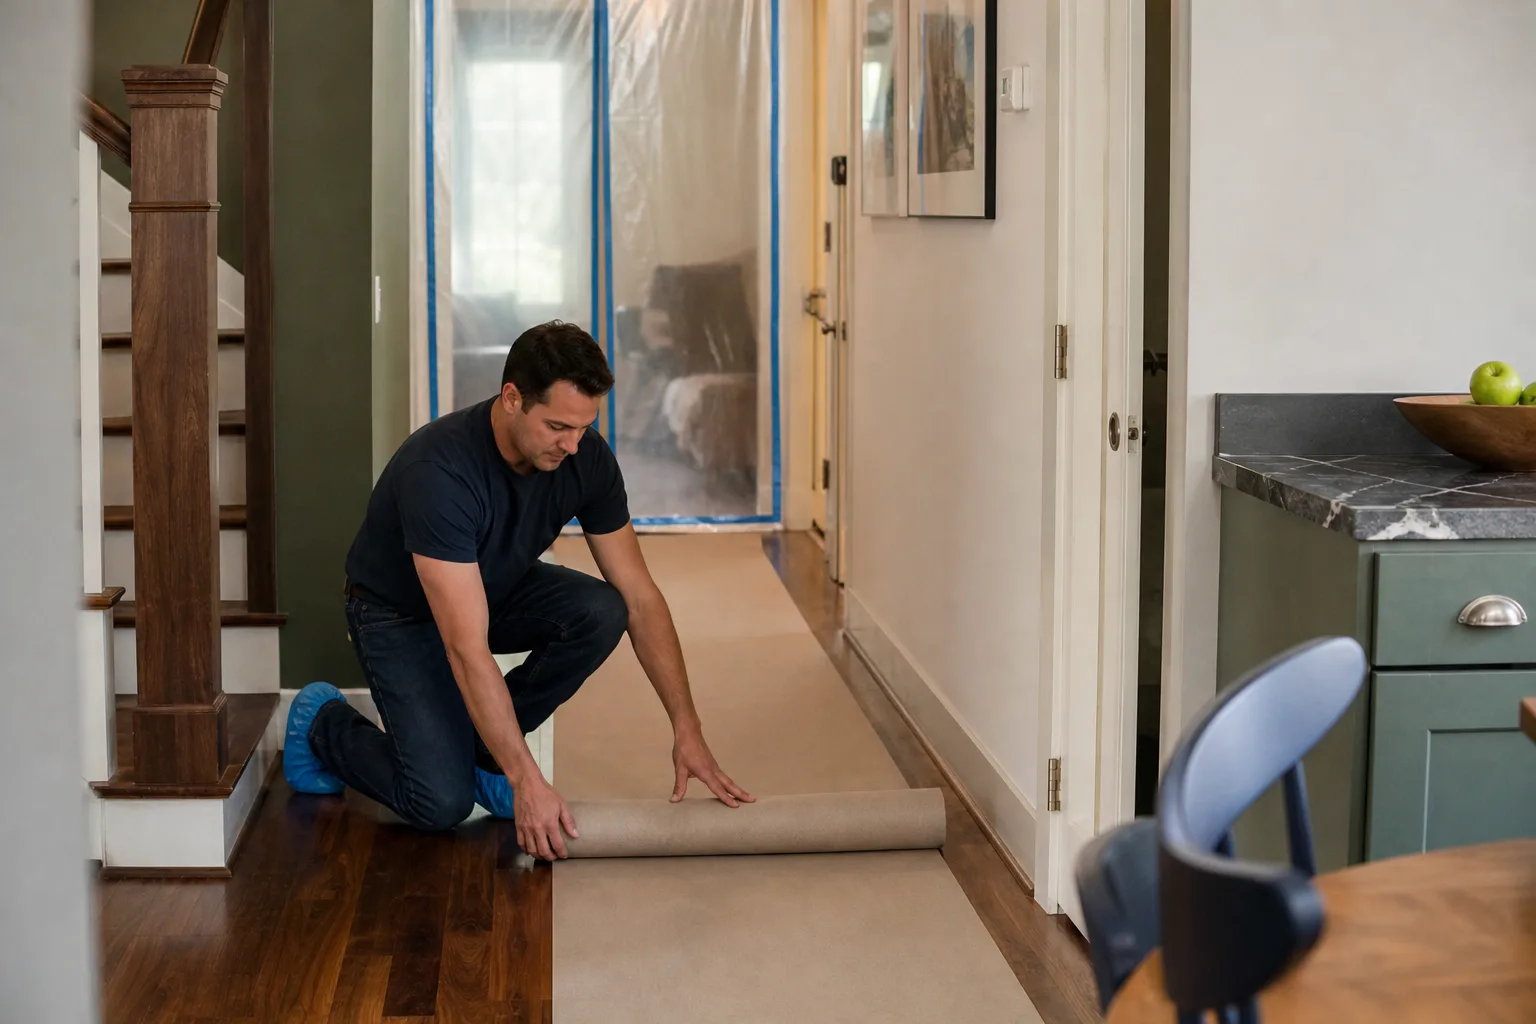
- The job site is clean. Not swept-around-the-edges clean. Floor mopped, counters wiped, appliances wiped down, no drywall dust in the adjacent hallway.
- Every cabinet door and drawer is adjusted. No gaps, no strikes that don’t catch, no drawer slides that bind.
- The scope is documented. You receive a written summary of what was done, what was not done, and why, if anything changed. There are no oral amendments.
- The signed 365-Day Done Right Promise is in your hand.
- A live person answers our phone at (682) 204-4897 if you call at 2 PM or 2 AM with a question about the work.
Most homeowners in Fort Worth tell us they’ve never had a contractor hand them a signed guarantee. That’s the whole reason we exist. Curtis Lane has built Bradford Remodeling Co Fort Worth around the idea that a remodeler should operate like a professional operation, not a handshake and a prayer. Our background-checked, uniformed technicians show up when the schedule says they will, and the price on your contract is the price you pay. That’s The Garrison Standard, and it’s been the operating framework since 2004.
Common Layout Mistakes We Correct in Fort Worth Kitchens
Across hundreds of kitchens, a handful of layout errors repeat. We see them in starter homes and half-million-dollar remodels alike. A good designer recognizes these before the cabinets are ordered; a bad one doesn’t recognize them after they’re installed.
- The walkway squeeze. A kitchen with less than 36 inches of clearance on a main path will frustrate every person who uses it. We hold 42 to 48 inches around islands and 36 minimum on single-cook paths. If the room can’t support an island at those numbers, the island comes out or shrinks. We won’t build a bad island to satisfy a Pinterest photo.
- The appliance door collision. A range door, a dishwasher door, and a fridge door should never all open toward each other in the same corner. We plan door swings on the drawing so two people can work without playing appliance Tetris.
- The missing landing zone. Every major appliance needs adjacent countertop: at least 15 inches beside a range, 18 beside a fridge, and a place for a hot sheet pan that isn’t the top of the stove. Fort Worth cooks who bake know exactly what happens when there’s no landing zone. The sheet pan goes on the floor or on a wooden table.
- The orphaned sink. A sink that sits 12 feet from the range with an island in between breaks the work triangle and makes every pot of pasta a commute. We plan sink placement around how water, fire, and cold storage actually get used in sequence.
- The pantry that’s too far away. If the pantry is across the house from the kitchen, the layout has failed. We’ll specify pull-out pantry cabinetry in the working kitchen, even when a formal pantry exists elsewhere in the house. The working pantry belongs in the work zone.
Key Takeaways
- Kitchen design and layout in Fort Worth costs $1,500 to $6,000 as a standalone service, credited back when Bradford builds the project.
- The work triangle, clearance minimums, and door swings are design problems, not finishing problems.
- Bradford Remodeling Co Fort Worth measures on site, designs in writing, and prices in writing before any work starts.
- Every completed project carries the 365-Day Done Right Promise: if the work fails within a year, we return and correct it at no charge.
- Fort Worth’s housing stock varies by era. The right layout responds to the house you own, not a generic plan.
- Call (682) 204-4897 and a live person answers. Every time. It’s part of how we operate.
FAQs – Kitchen Design & Layout
How much does kitchen design and layout cost in Fort Worth?
Standalone kitchen design and layout in Fort Worth runs $1,500 to $6,000 depending on whether you need a measured floor plan or a full package with renderings and material specifications. If you hire Bradford Remodeling Co Fort Worth to build the kitchen, the design fee is credited toward the contract. Call (682) 204-4897 for a written quote, free of charge.
Can you design a kitchen layout without moving the plumbing?
Yes, and it’s often the most cost-effective path. A layout rework that keeps the sink and range in place but reconfigures cabinetry, countertops, and island placement typically runs $15,000 to $35,000 in Fort Worth. Moving a sink across a slab foundation adds significant labor and material cost. We’ll price both scenarios in writing so you can compare honestly.
How long does kitchen design and layout take before construction starts?
For a standard Fort Worth Kitchen Remodeling services project, the design phase takes two to four weeks: field measurements, the workflow interview, preliminary layout, final drawings, material ordering, and permit submission. Cabinet lead times from KraftMaid and Wellborn add another four to eight weeks depending on the line. We give you a dated schedule at contract signing so there’s no mystery about when the crew arrives.
What’s included in Bradford’s kitchen design and layout service?
You get on-site measurements, a dimensioned floor plan, work-zone planning, cabinet and appliance placement, material specifications, a written price, and permit-ready drawings. If you proceed with the remodel, the design fee is applied to the project total. And every completed kitchen carries the 365-Day Done Right Promise in writing. Call (682) 204-4897 to start with a free estimate.
Do you work with Fort Worth homes that have small or awkward kitchens?
We do, and we’d argue those are the kitchens where layout matters most. Ridglea Hills, Wedgwood, and East Fort Worth are full of 1950s and 60s kitchens that were built for a single cook and a drop-leaf table. The right layout can recover walkway, add storage, and open the room without adding square footage. We’ve corrected dozens of awkward Fort Worth kitchens, and we’ll show you what your room can support before you spend a dollar on cabinets.
Get a Written Price for Your Fort Worth Kitchen Design
The first step is a conversation. Call (682) 204-4897 and you’ll talk to a real person, not a voicemail. We’ll schedule a home visit, measure your kitchen, and put a plan and a price in writing. If the design makes sense and the price fits, we build it. If not, you’ve lost nothing and you’ve gained a real set of numbers to compare against other bids. That’s how it should work, and with Bradford Remodeling Co Fort Worth, that’s how it does.
Written by Curtis Lane, Owner at Bradford Remodeling Co Fort Worth, serving Fort Worth.