Free written scope consultation - allowances, timeline, and change-order rules on paper before a single trade is scheduled
Construction Before & After in Fort Worth, TX
We can talk about square footage and cabinet specs until we’re blue in the face, but nothing lands like seeing a cramped 1980s kitchen become something you actually want to cook in. That’s why we photograph our work. Every project below started with a real Fort Worth homeowner staring at a problem, and ended with a written price honored to the dollar and a 365-Day Done Right Promise in their hand. Here’s what that looks like.
Styles & brands we work with
Recent Transformations
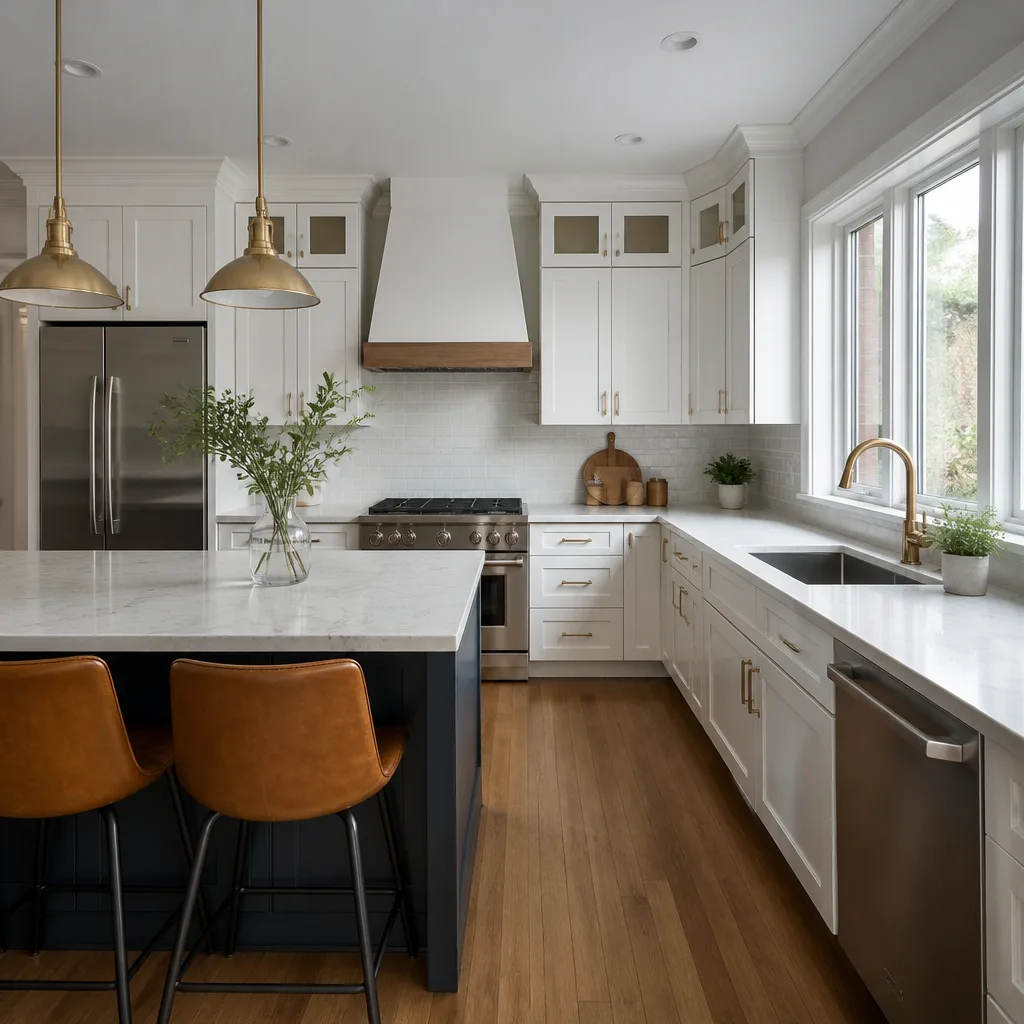
Kitchen Remodel in Tanglewood: Closed-Off to Open Plan
 Before
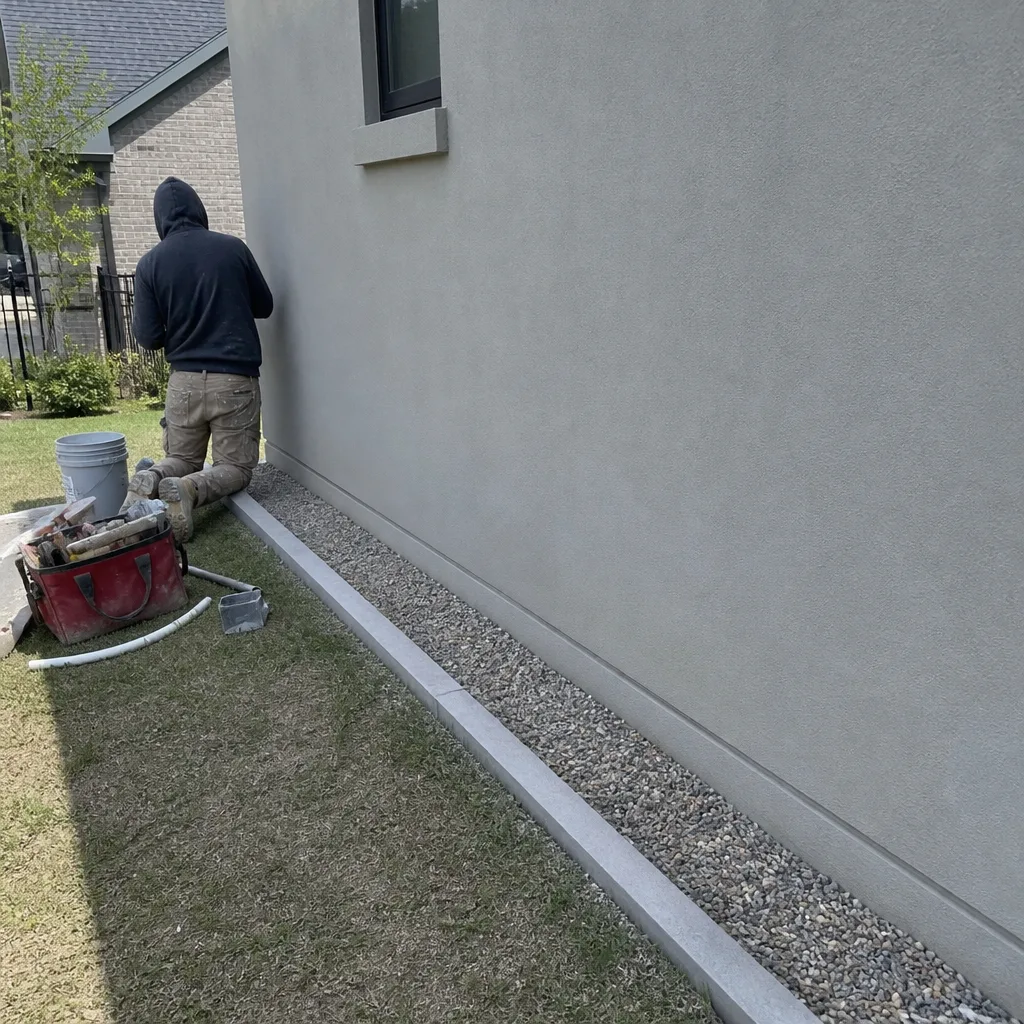 After
AfterThe problem was a load-bearing wall cutting the kitchen off from the dining room, plus 30-year-old laminate counters that had seen better decades. We opened the span with a properly engineered beam, moved the rough-in for the sink and dishwasher to the new island, and installed KraftMaid cabinetry with a Silestone surface. The result is a kitchen where you can actually talk to people in the next room while you cook.
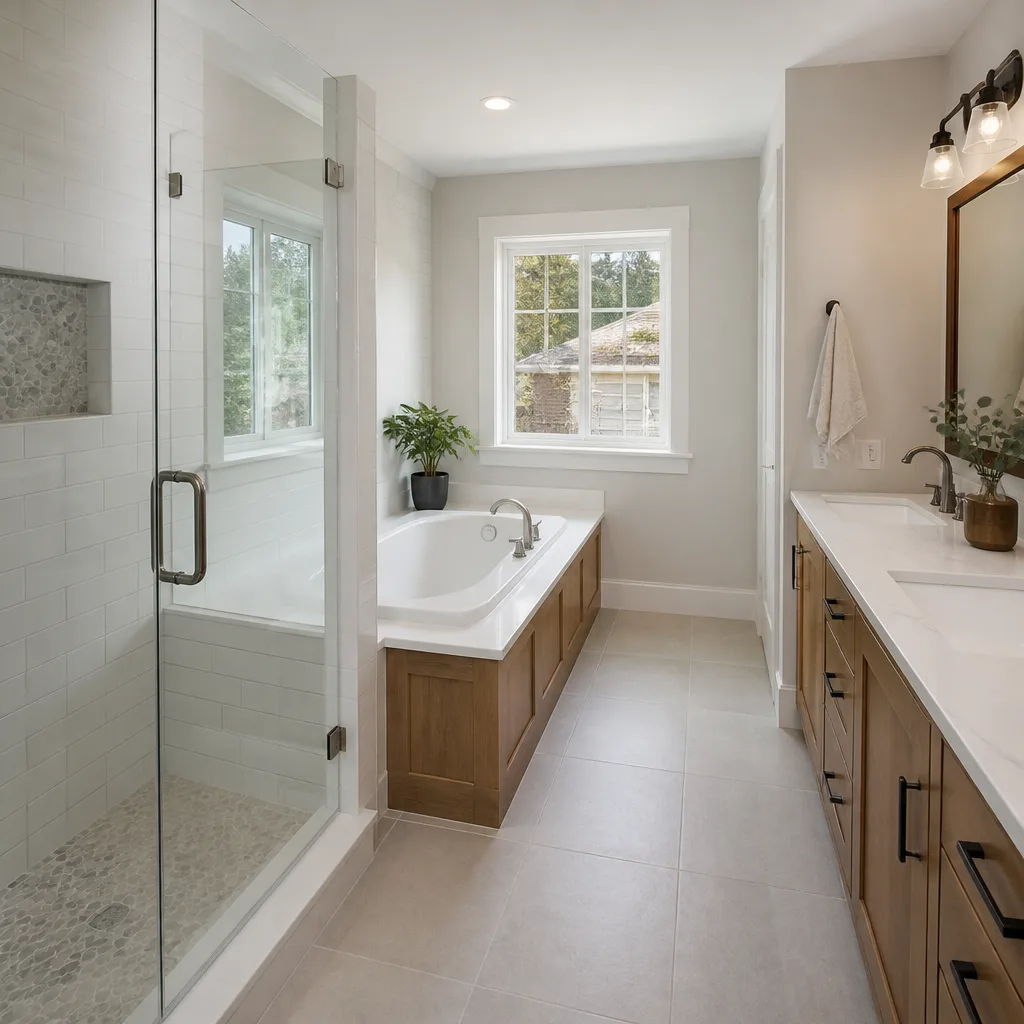
Primary Bathroom Remodel in Wedgwood: Garden Tub to Walk-In Shower
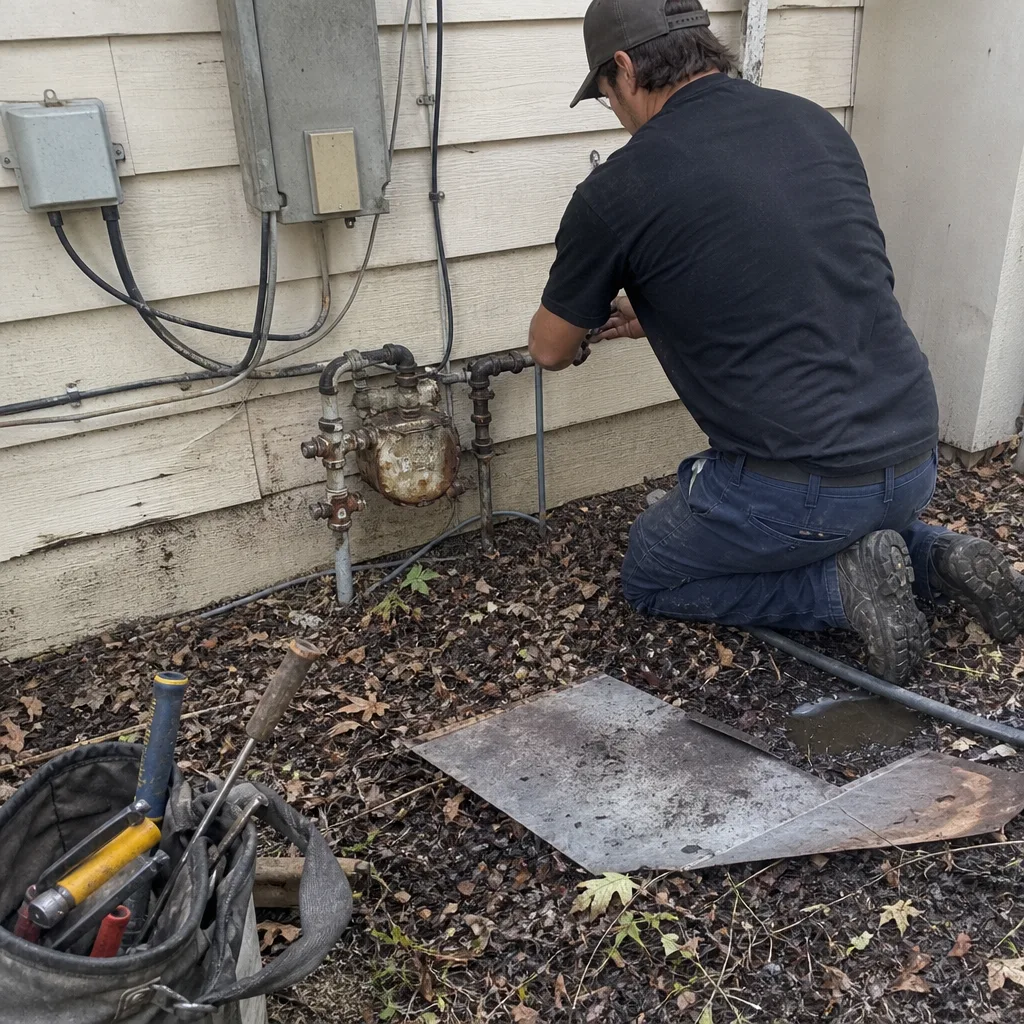 Before
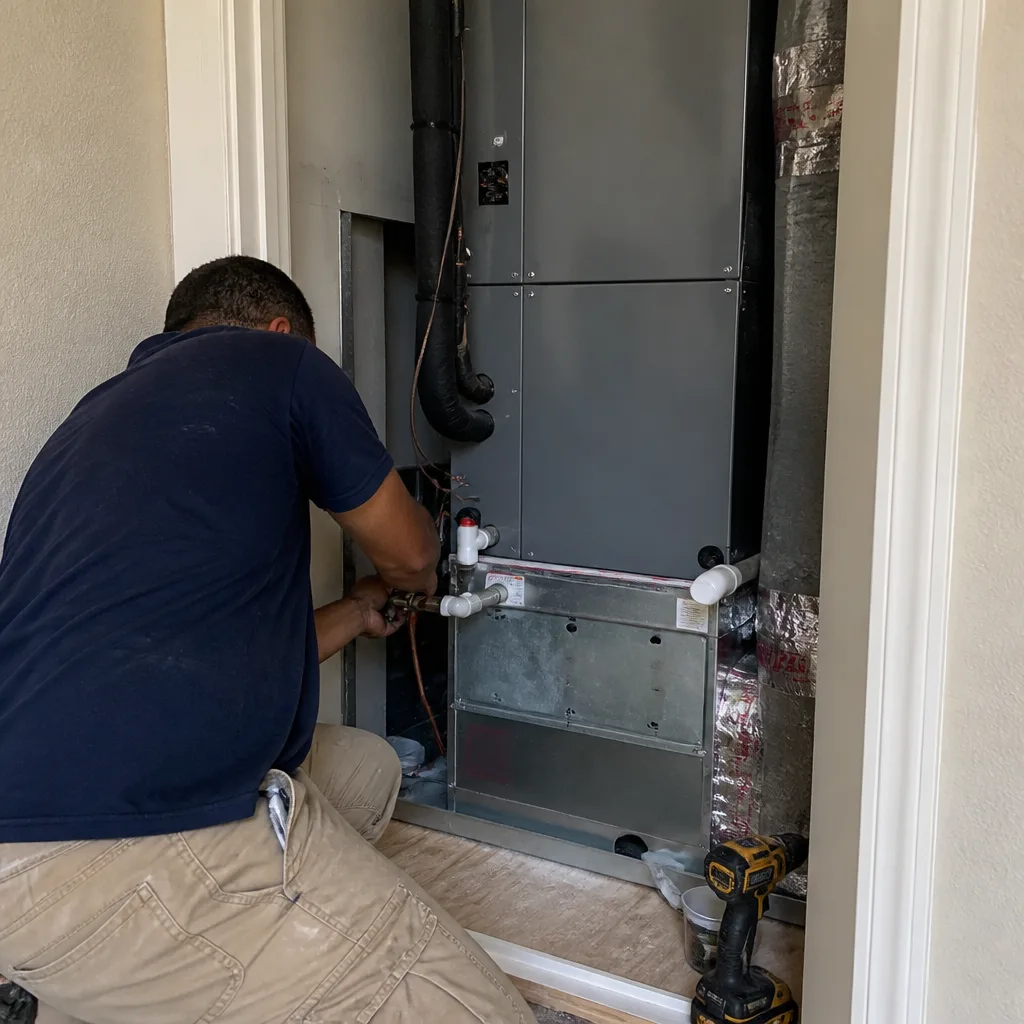 After
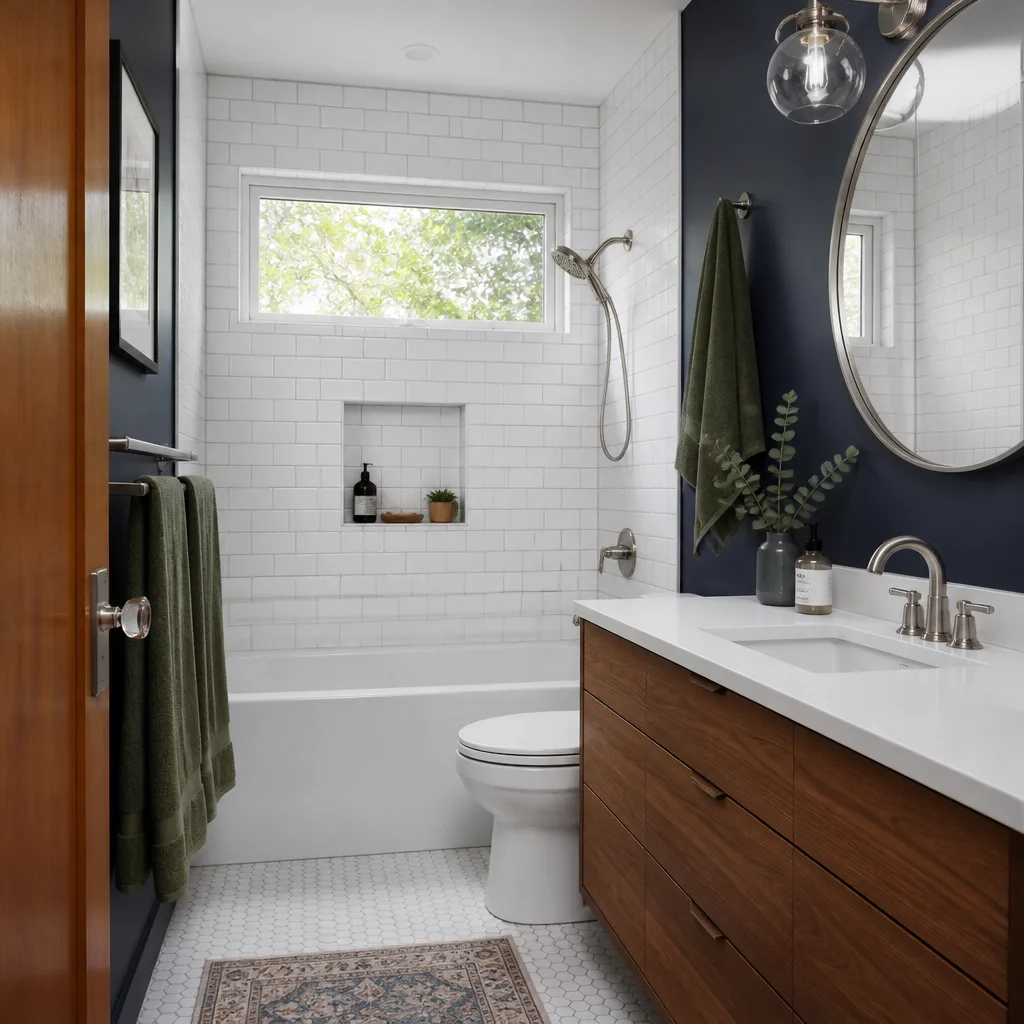
AfterThe homeowner hadn’t used the garden tub in years, but they were using the dated fiberglass surround every single morning. We pulled the tub, repaired the substrate where moisture had worked its way in, and built a curbless walk-in shower with a Moen valve and floor-to-ceiling tile. The floor needed leveling before tile could go down, which is the kind of thing you can’t see in a pretty photo but matters more than anything else.
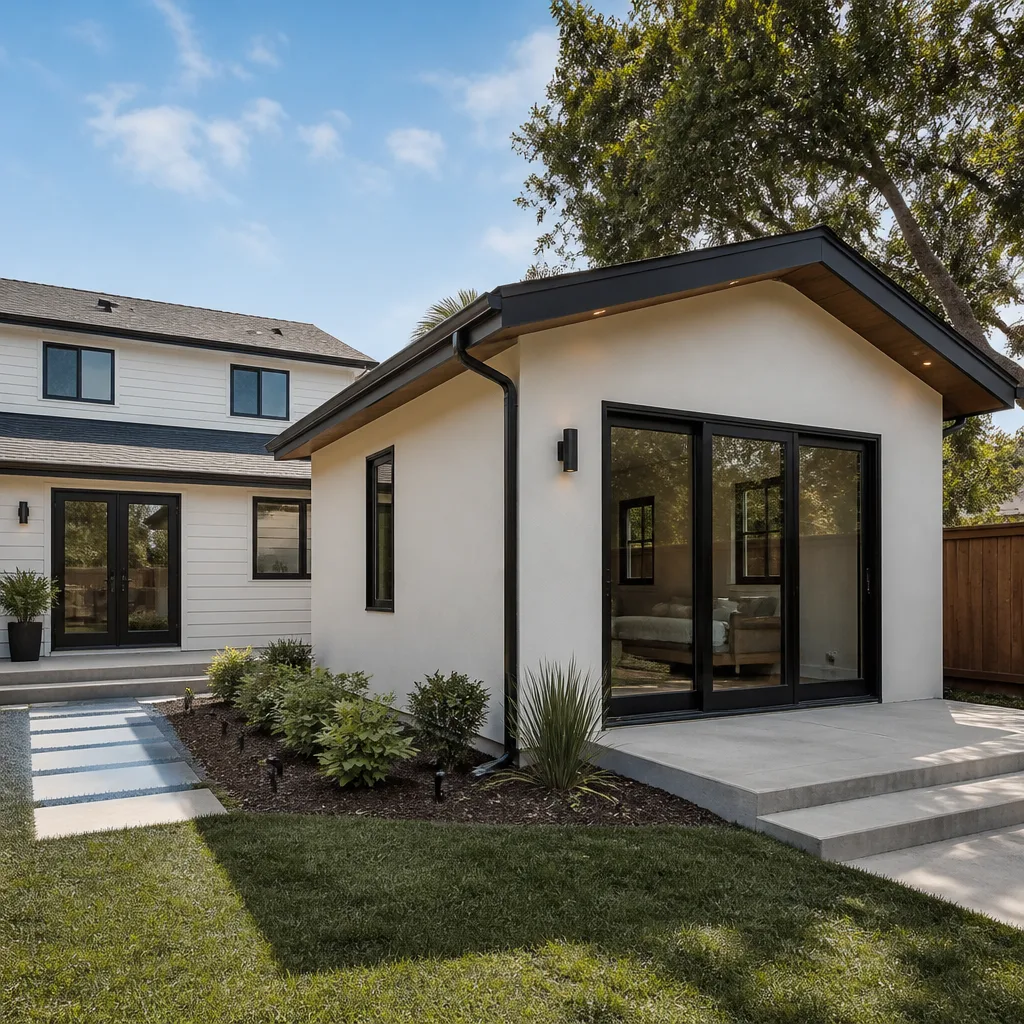
Whole-Home Remodel in Arlington Heights: 1950s Layout, 2020s Living
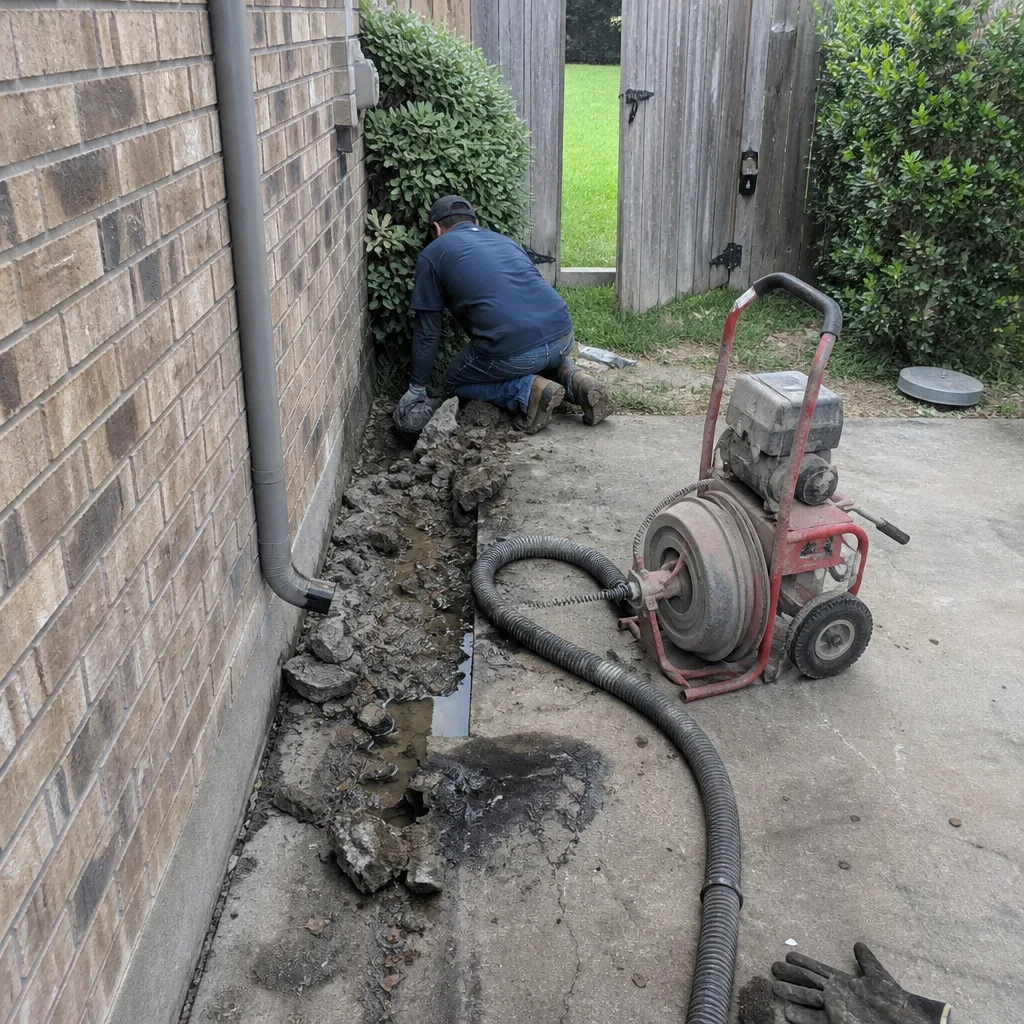 Before
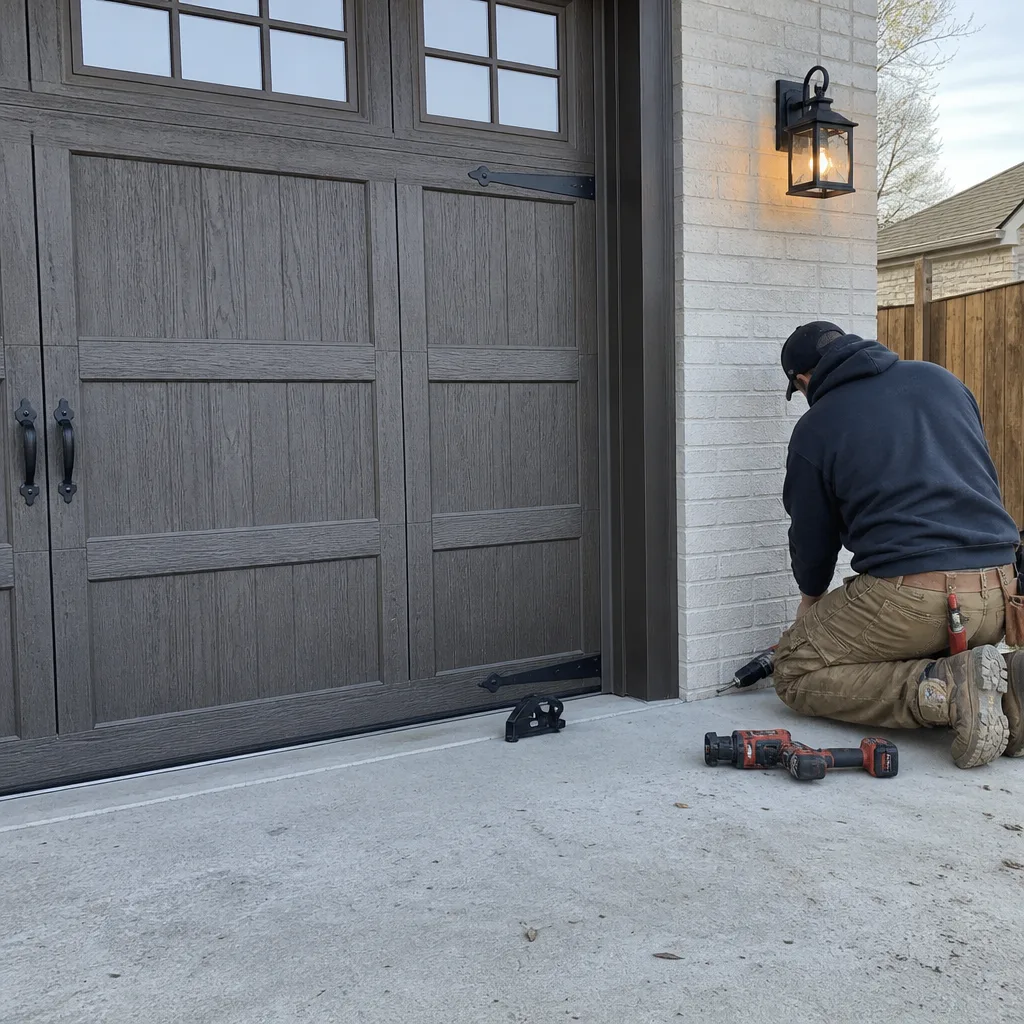 After
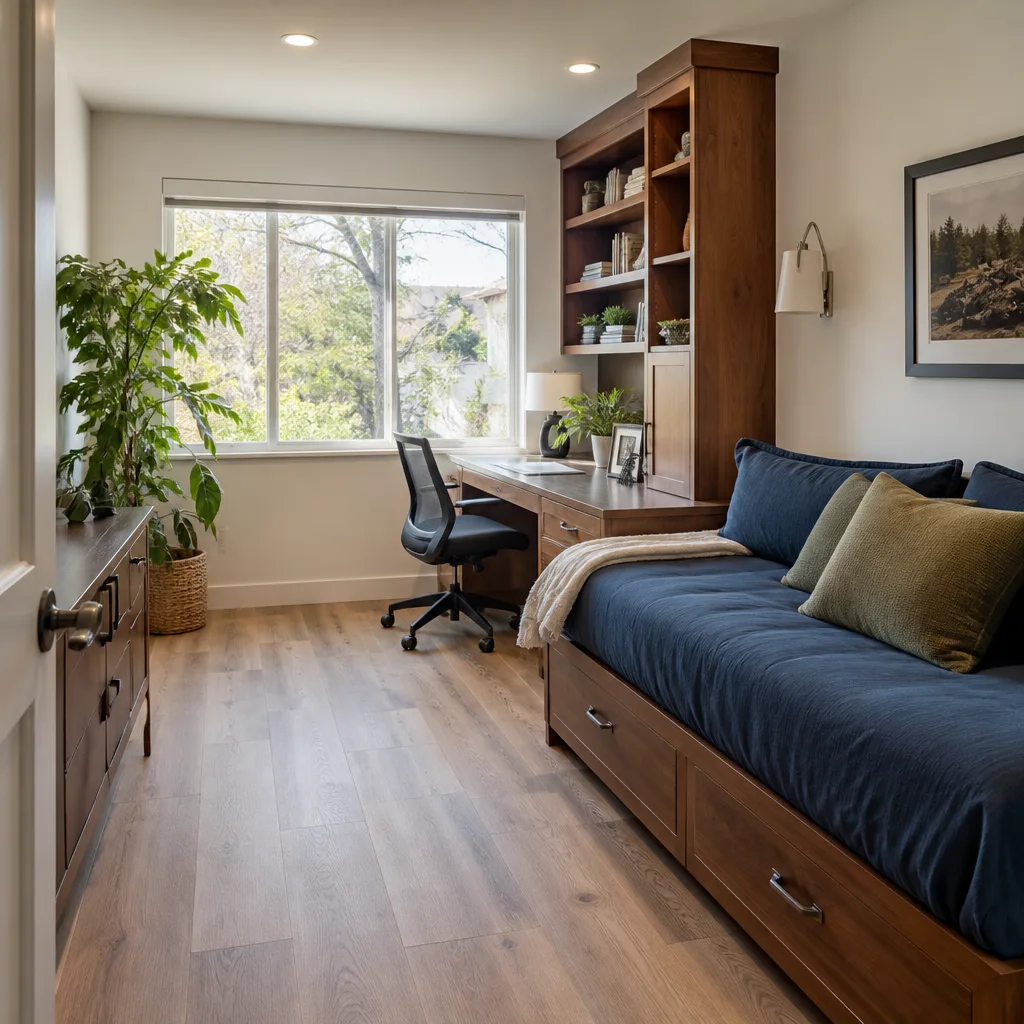
AfterA 1950s ranch in Arlington Heights had three small rooms doing the work of one good one. We removed two non-structural walls, re-ran electrical to code, and unified the main living space with consistent flooring from the entry through the kitchen. The soffit above the old cabinets had to come out before the new Wellborn cabinetry could go to the ceiling, which gave the kitchen another 18 inches of storage and made the whole room feel taller.
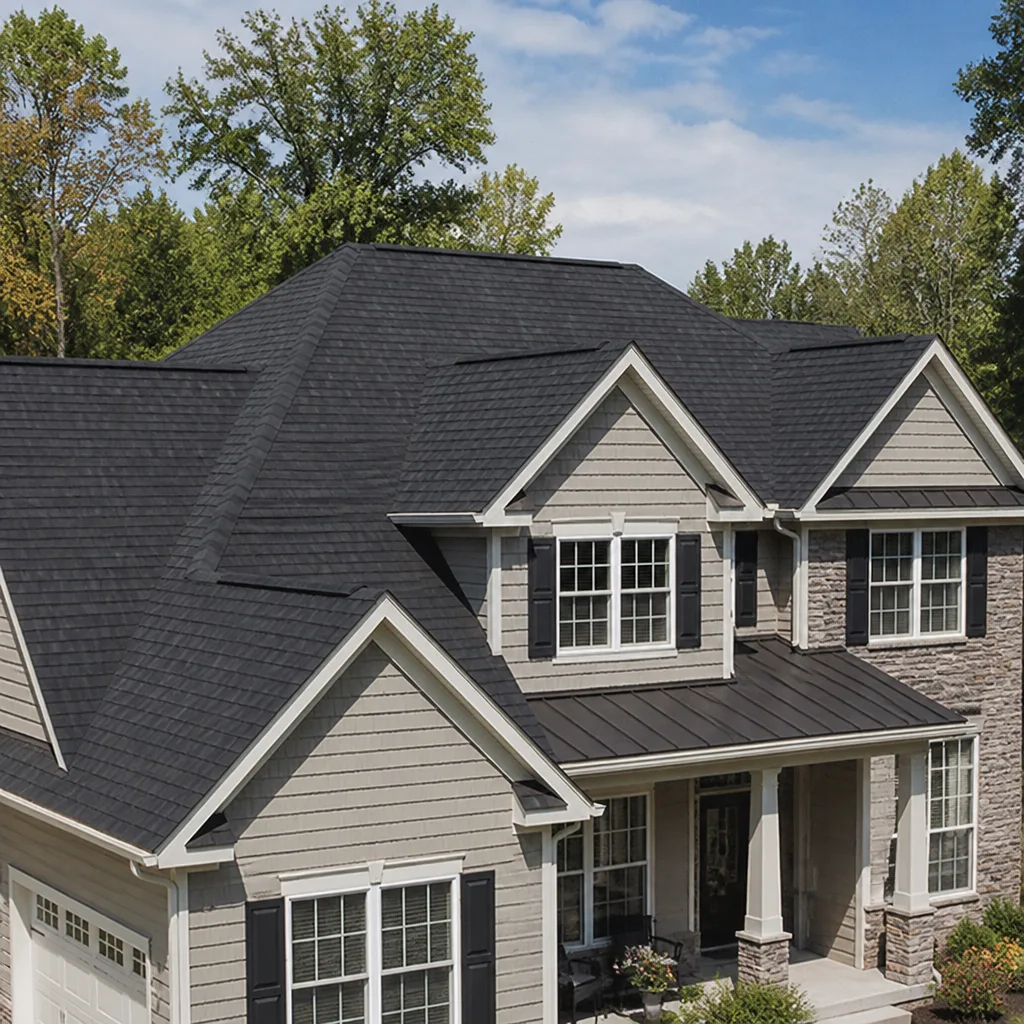
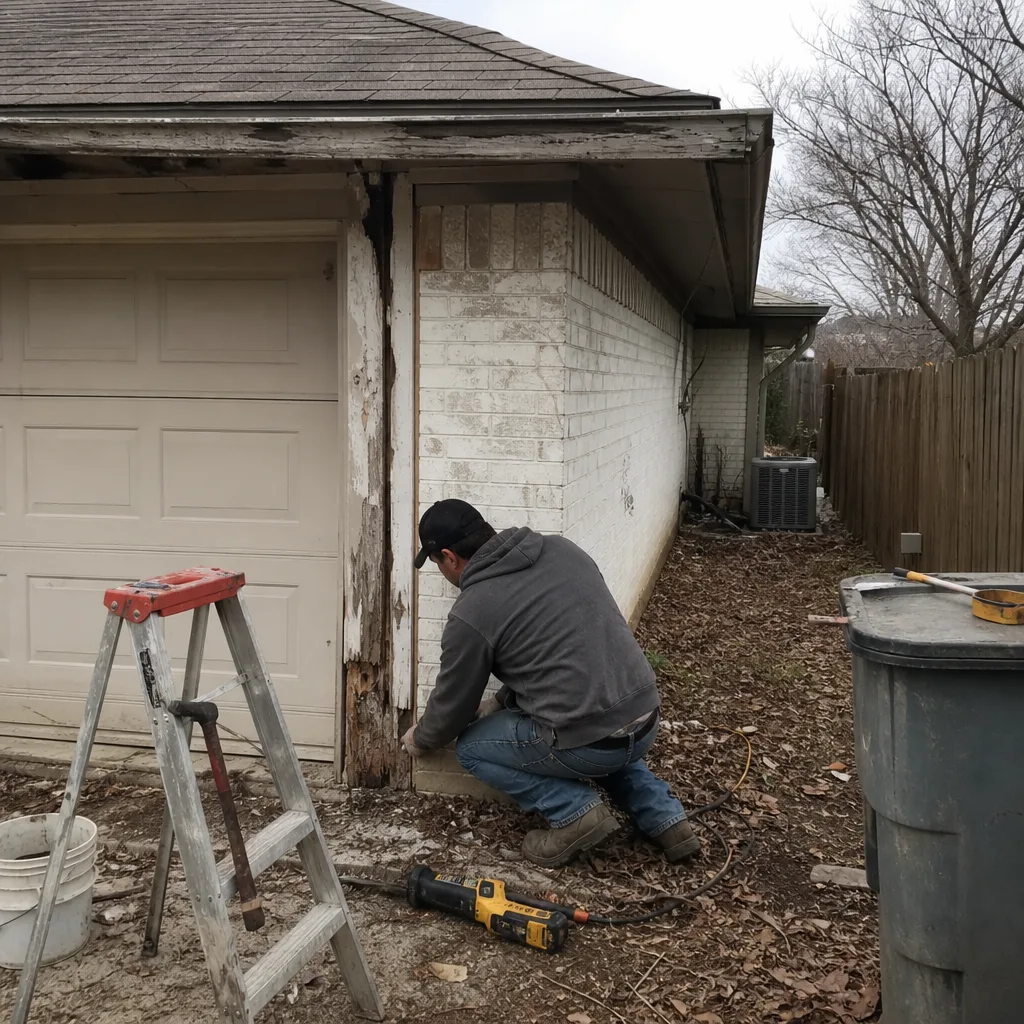
Exterior Refresh in Ryan Place: Siding, Trim, and a New Front Door
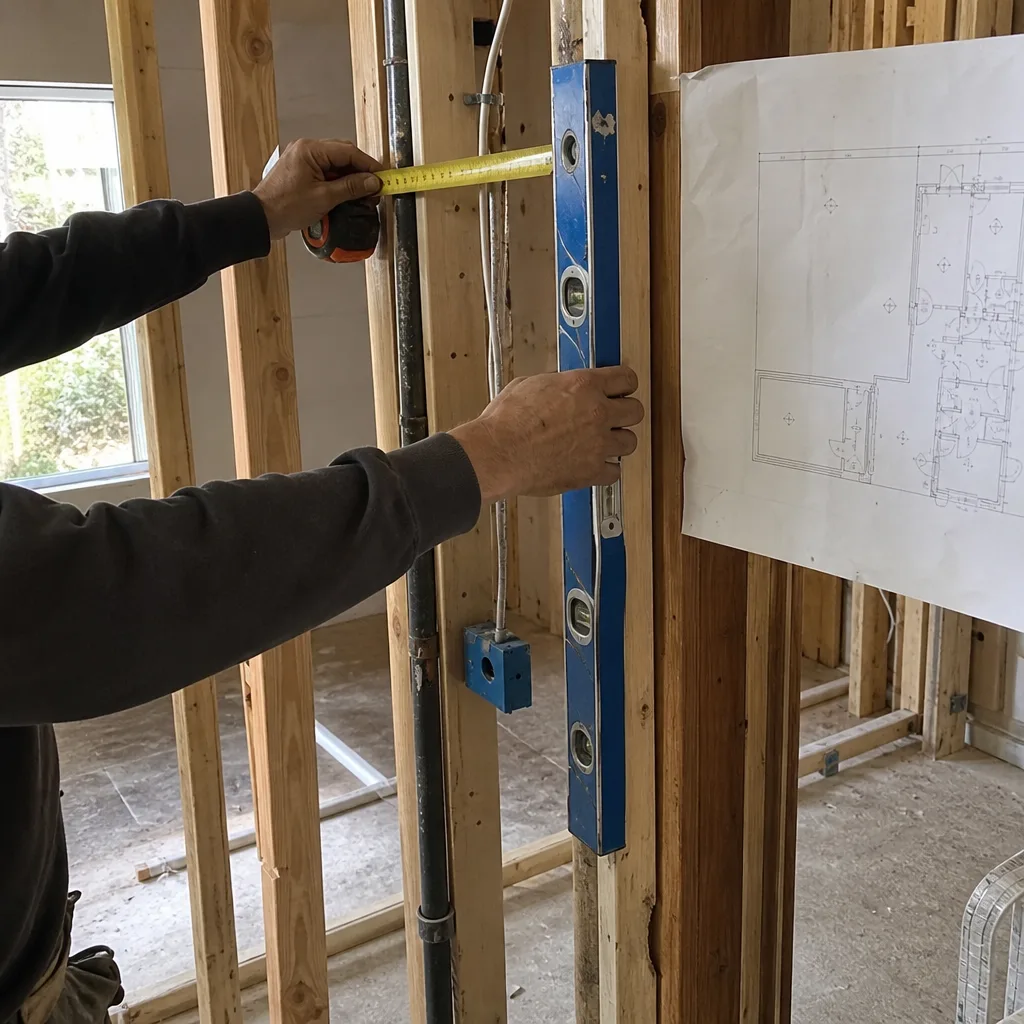
The original wood siding on this Ryan Place bungalow was failing at the corners, and the front door had warped enough that you could see daylight through the top. We stripped the old siding, replaced the damaged sheathing underneath, and installed James Hardie fiber cement with a fresh paint spec. The Therma-Tru door went in with new flashing, and the difference from the street is immediate.
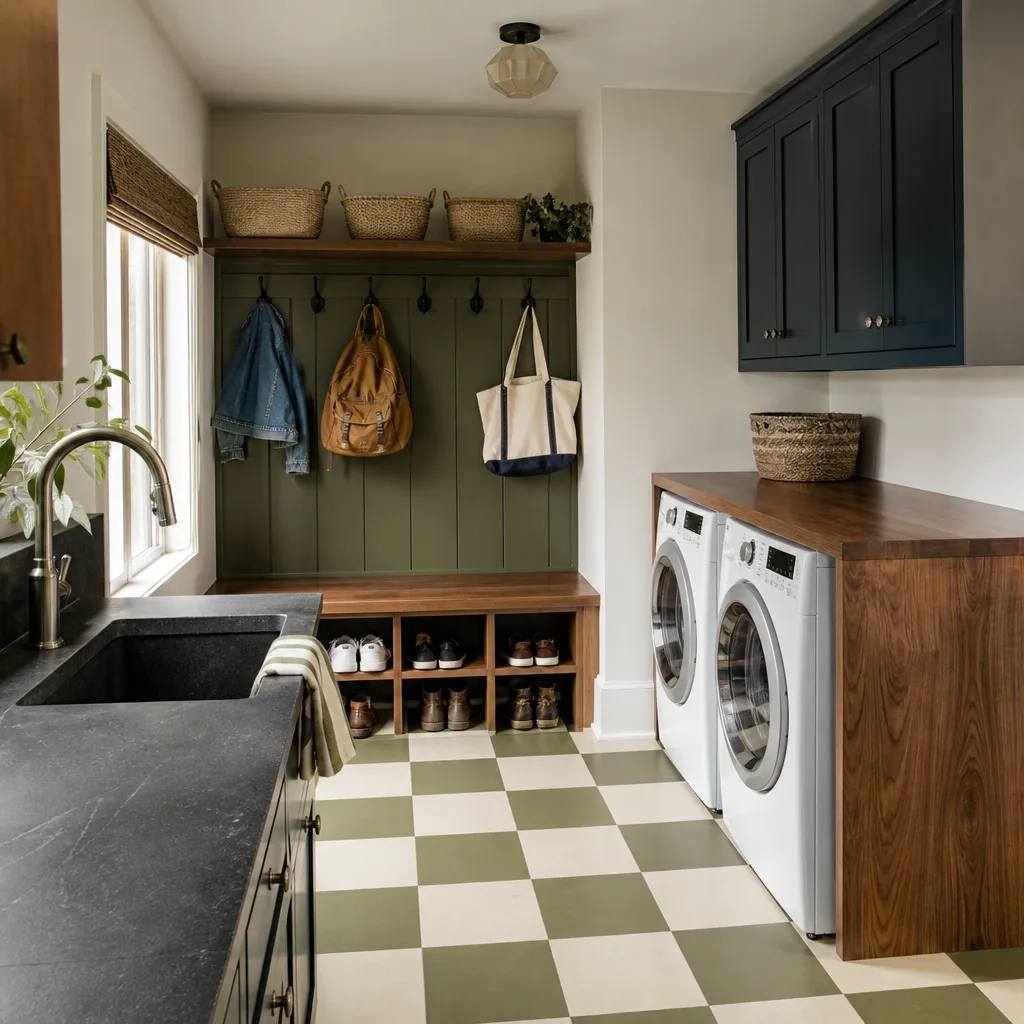
Laundry and Mudroom Conversion in Benbrook: Wasted Space to Workhorse
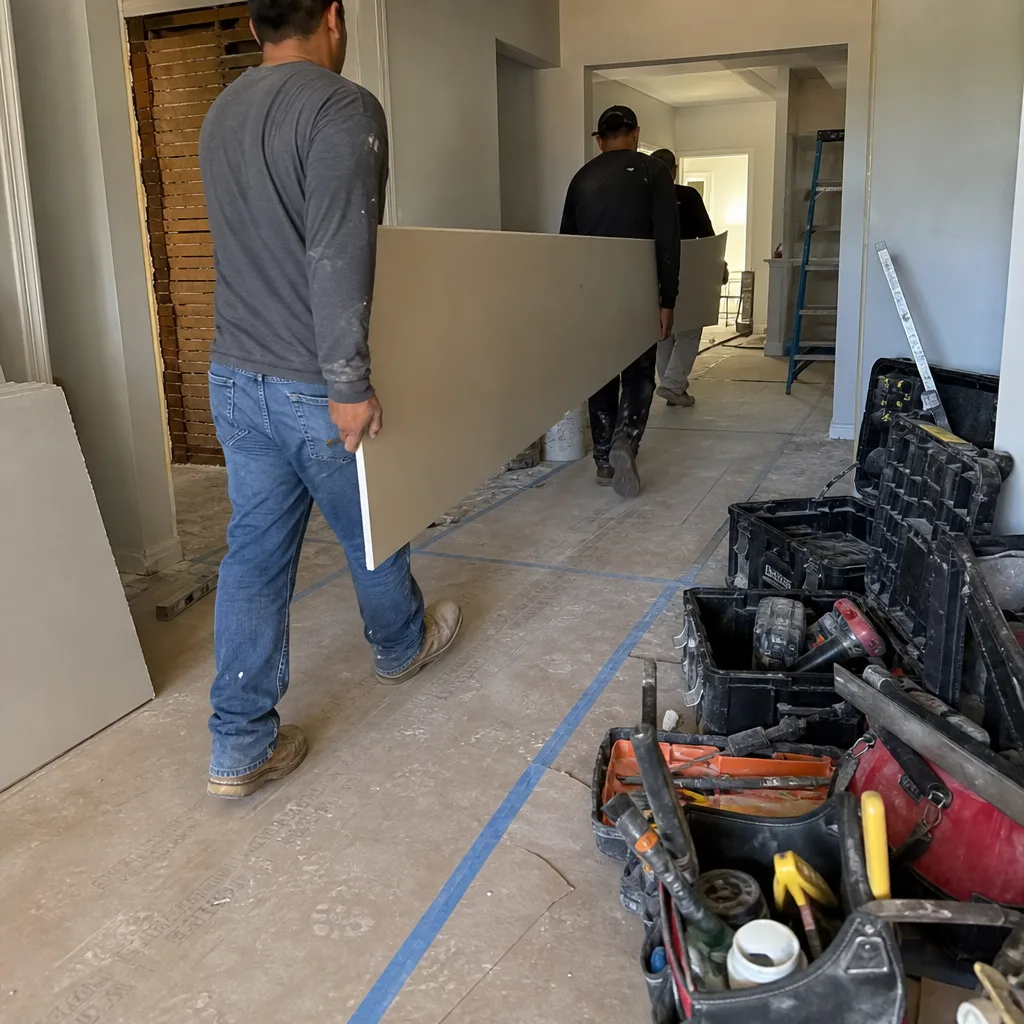
The walk from the garage to this Benbrook kitchen ran straight through a narrow room that had become a dumping ground for shoes, backpacks, and a non-functioning closet. We reframed the opening, built a bench with storage underneath, and added a full-height pantry cabinet where the old closet used to be. The laundry hookups stayed put to avoid moving the drain stack, which kept the budget reasonable without giving up any of the function.
Kitchen Refresh in Ridglea Hills: Cabinets Kept, Everything Else Rebuilt
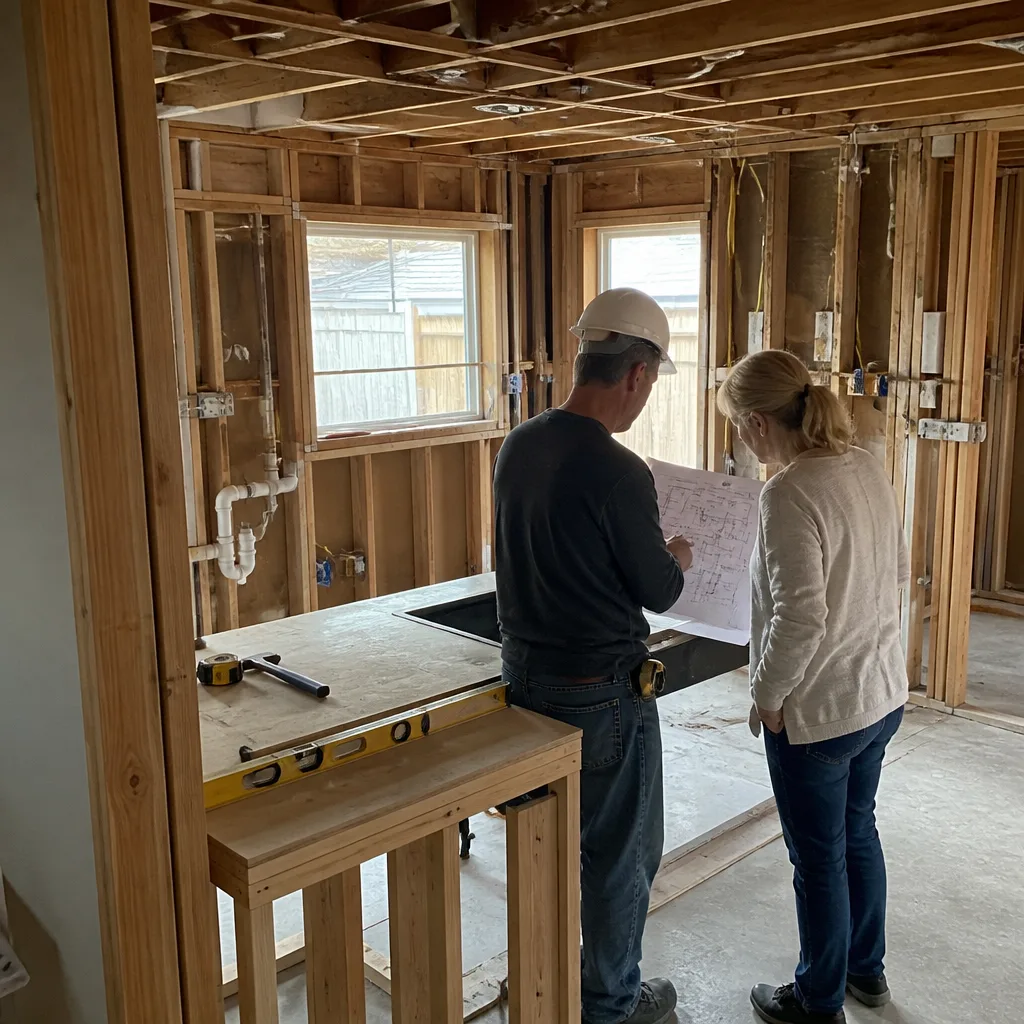
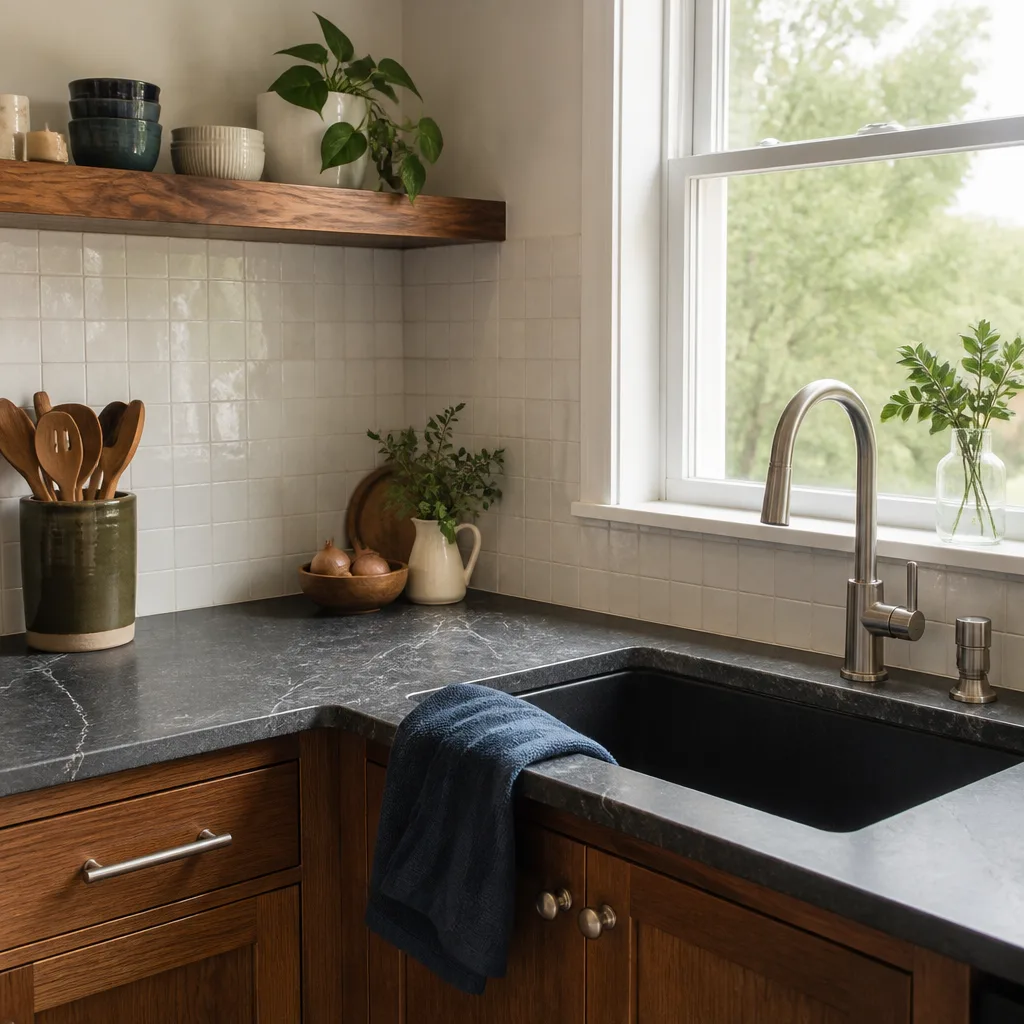
The cabinet boxes in this Ridglea Hills kitchen were solid plywood and still square, so we kept them and replaced the doors, drawer fronts, and hardware instead of tearing everything out. New Caesarstone counters, a Kohler sink, and a full-height tile backsplash changed the whole room for less than a full gut renovation. It’s not always the right call, but when the bones are good, it saves real money without cutting corners.
Want Results Like These?
Every project above started the same way: a phone call and a written estimate. You’ll get a line-item price before any work starts, and a signed 365-Day Done Right Promise when we’re done. If something fails inside that year, we come back and fix it at no charge. Call (682) 204-4897 to schedule your free estimate.
Written by Curtis Lane, Owner at Bradford Remodeling Co Fort Worth, serving Fort Worth since 2004.
See the difference
BeforeAfterBeforeAfterBeforeAfter