Free written scope consultation - allowances, timeline, and change-order rules on paper before a single trade is scheduled
Plant Prefab Home Additions & ADU: The Fort Worth Owner’s Guide
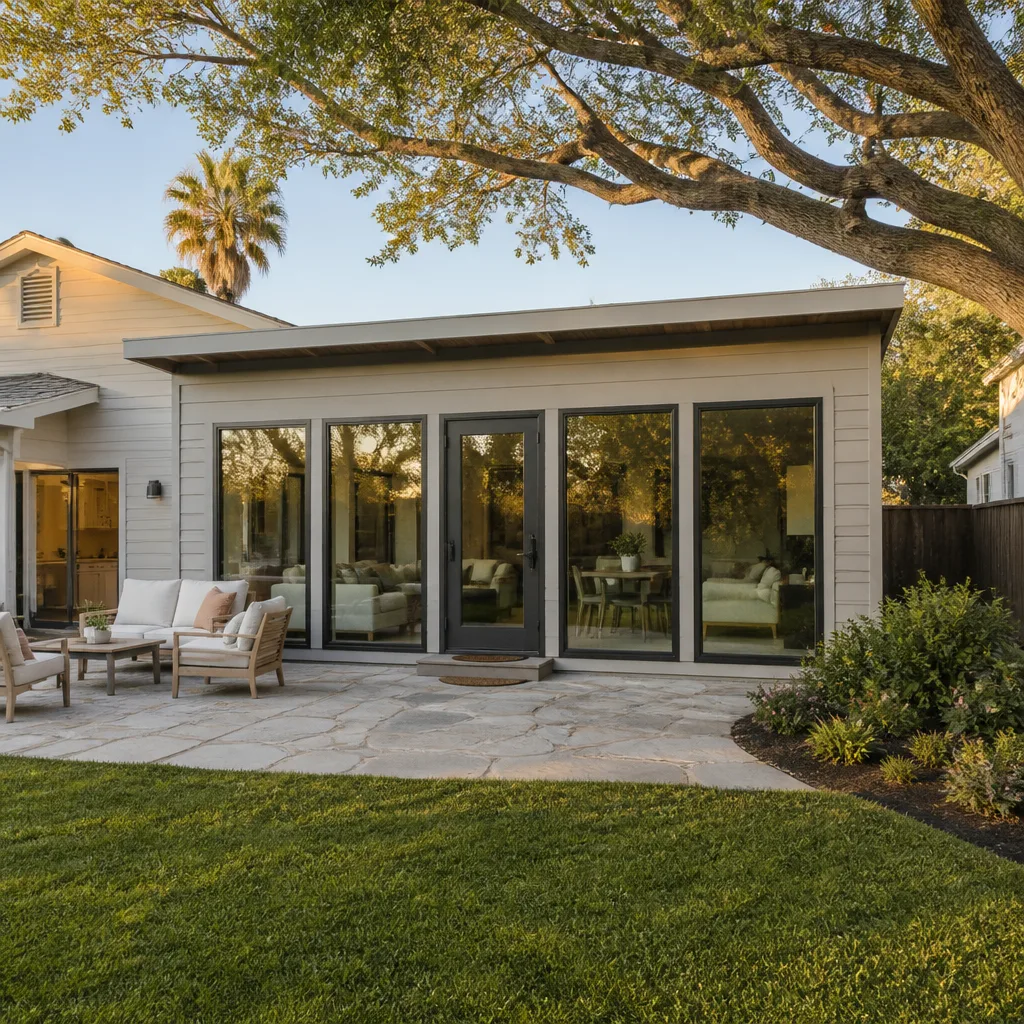
A Plant Prefab home addition or ADU in Fort Worth typically lands between $45,000 and $130,000 installed, depending on size, site prep, foundation work, and how much of the existing structure needs to tie in. Most owners call us after something specific shows up: a wall seam that won’t stay sealed, door frames pulling out of square, or HVAC that never quite conditions the new space. We’re an independent Fort Worth contractor, not affiliated with Plant Prefab, but we’ve worked on enough of these units to know exactly where they fail and what it costs to fix them right.
Here’s the straight answer: if you have a Plant Prefab addition that’s underperforming, we can diagnose it, price the correction in writing, and stand behind the work for a full year. You won’t get a mystery number at the door. You’ll get a scope, a firm price, and a crew that shows up.
Which Plant Prefab Models This Applies To
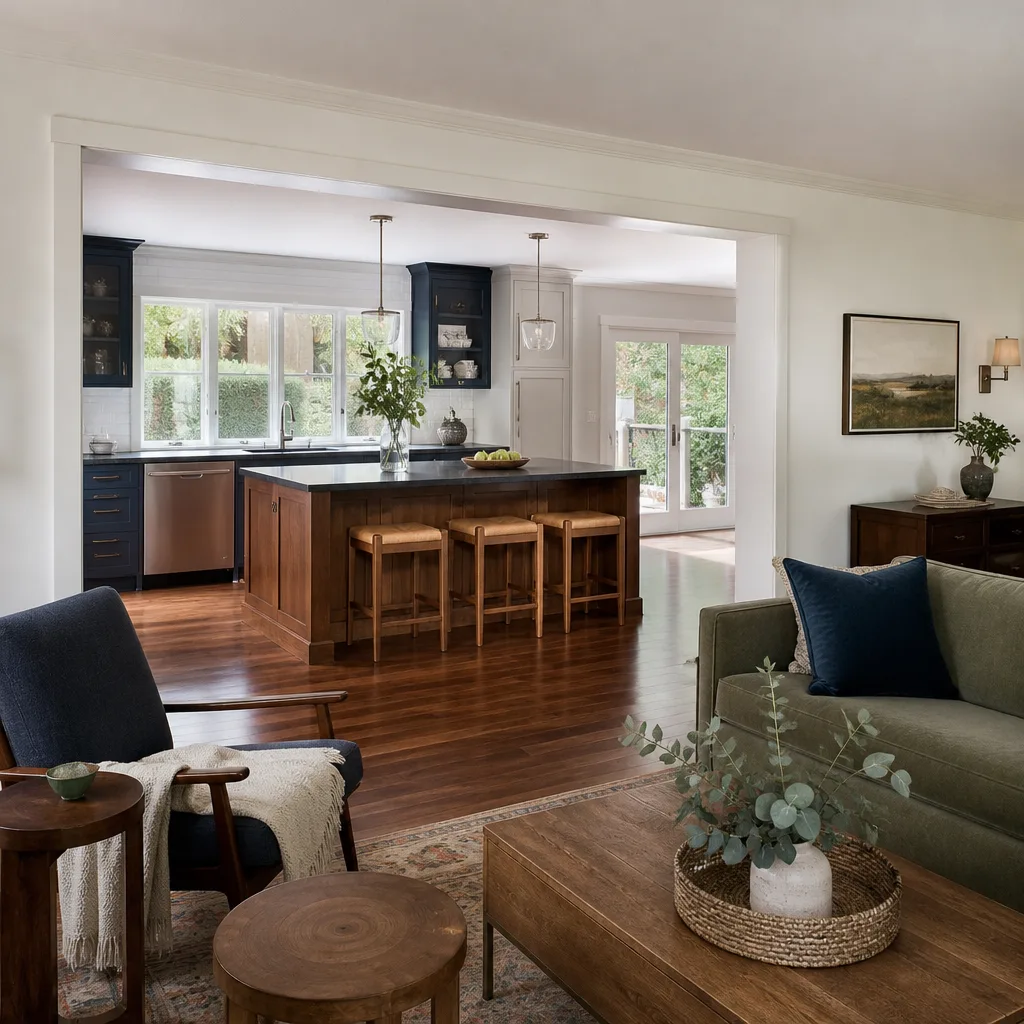
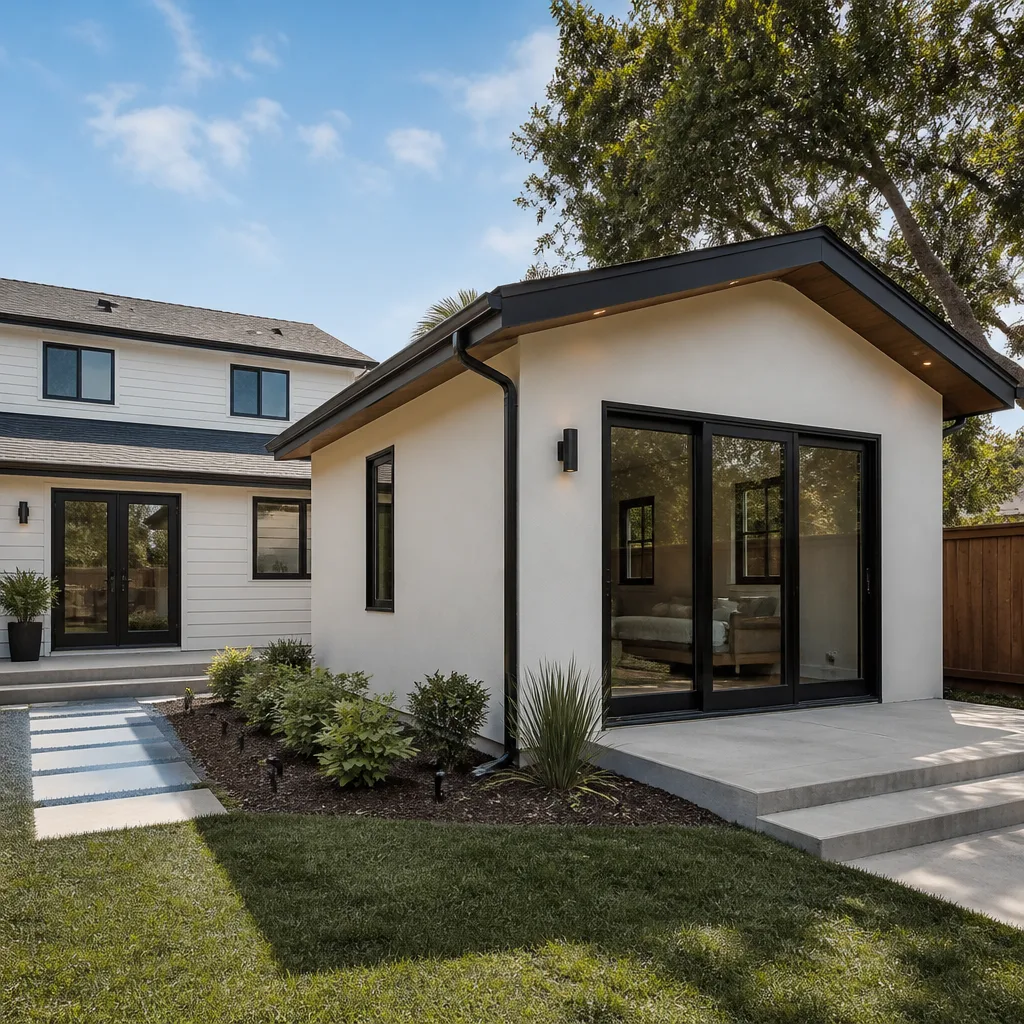
Plant Prefab builds several series: the LivingHome line (multiple configurations), the YB series, and custom panels used in everything from backyard studios to full second-story additions. The panels themselves are the critical component. Plant Prefab constructions rely on factory-built wall, floor, and roof panels that mate through a system of steel connectors and structural screws. The panel dimensions are model-specific, and that’s where compatibility gets tricky. A panel from one LivingHome configuration is not automatically interchangeable with another, even when the overall square footage looks similar.
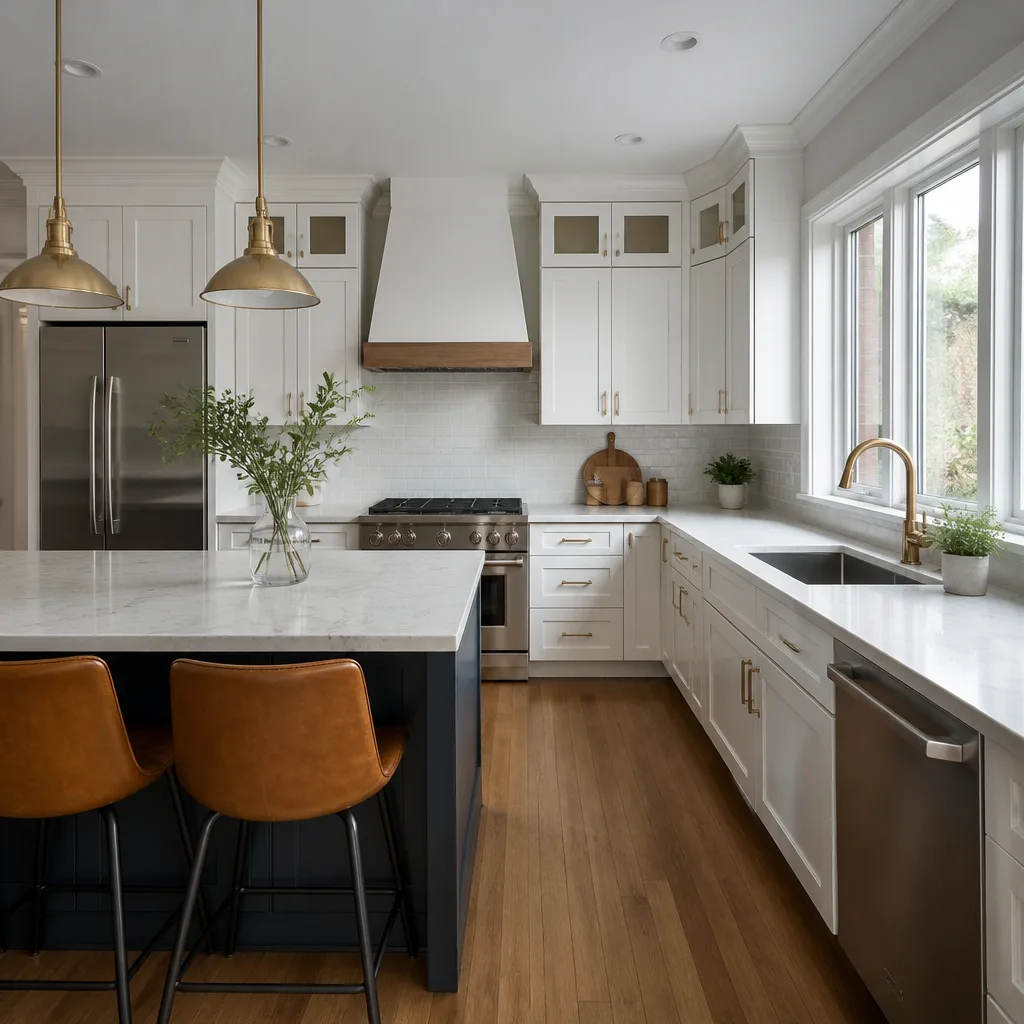
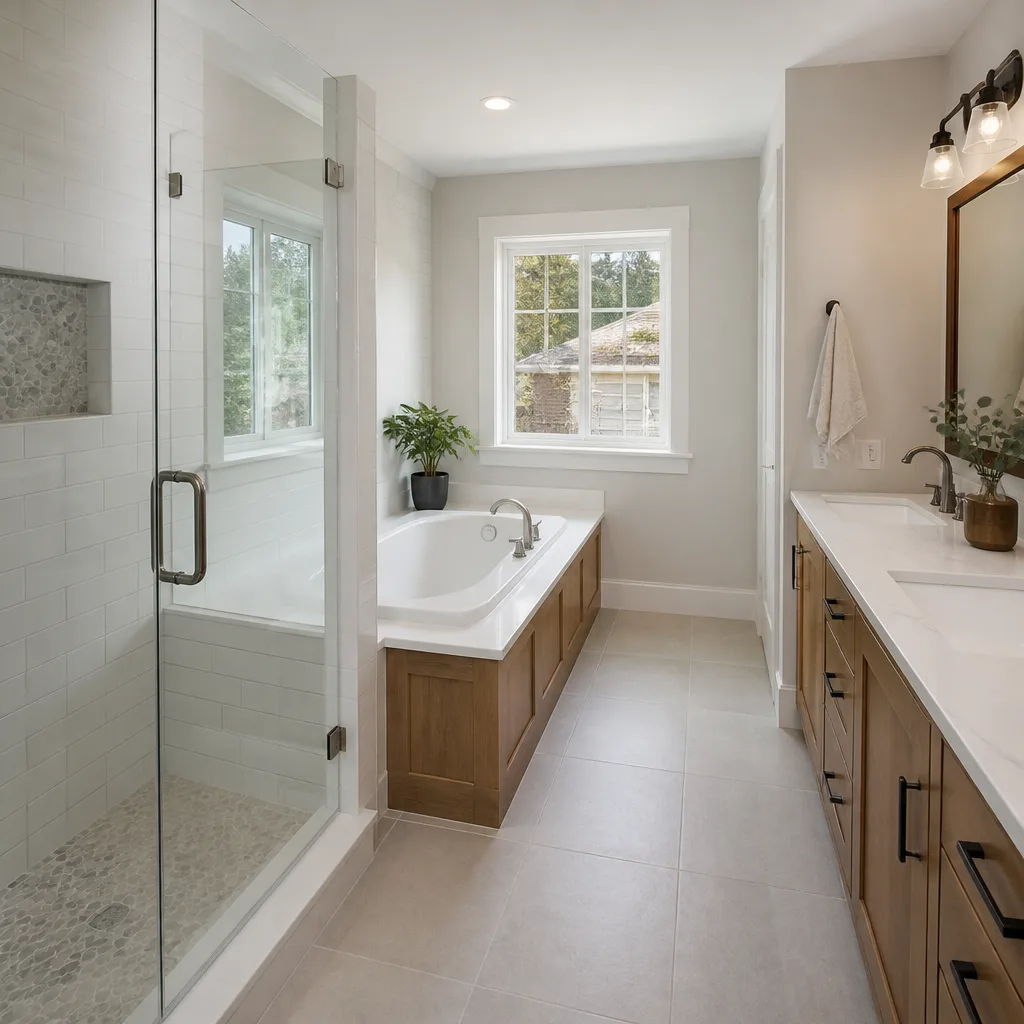
When you call us, bring the serial plate information from the panel labels if they’re still legible. They’re usually stamped on the interior side of an exterior wall plate or inside a closet jamb. The plate gives us the production batch, panel spec, and often the fastener schedule. That’s the difference between a parts-matching exercise and a guess. For panels that are no longer in production, we source equivalent structural insulated panels (SIPs) from domestic manufacturers and field-modify them to match your existing layout. OEM panels are preferred when available. Aftermarket SIPs work, but the sheathing, vapor barrier, and edge sealing have to be matched carefully to the original assembly, or you’ll chase moisture problems forever. We also work with KraftMaid, Cambria, and Silestone components on the interior side when kitchen and bath elements inside an addition need replacing.
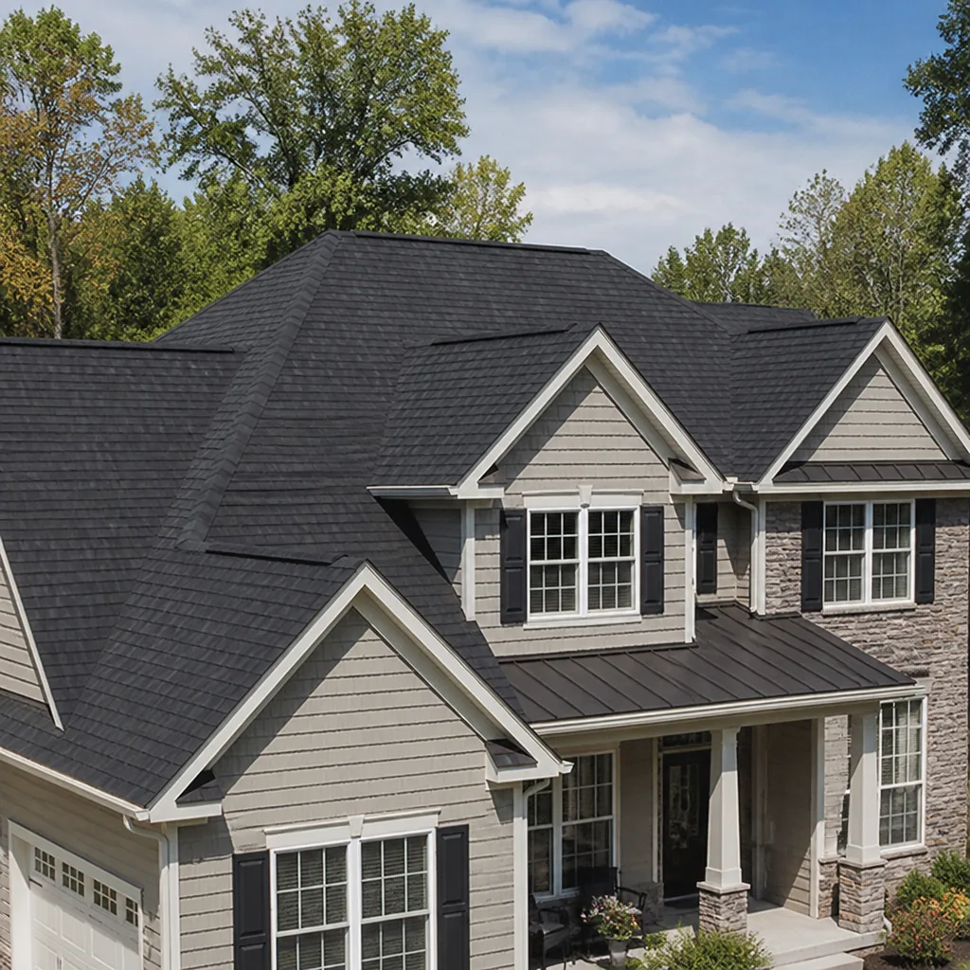
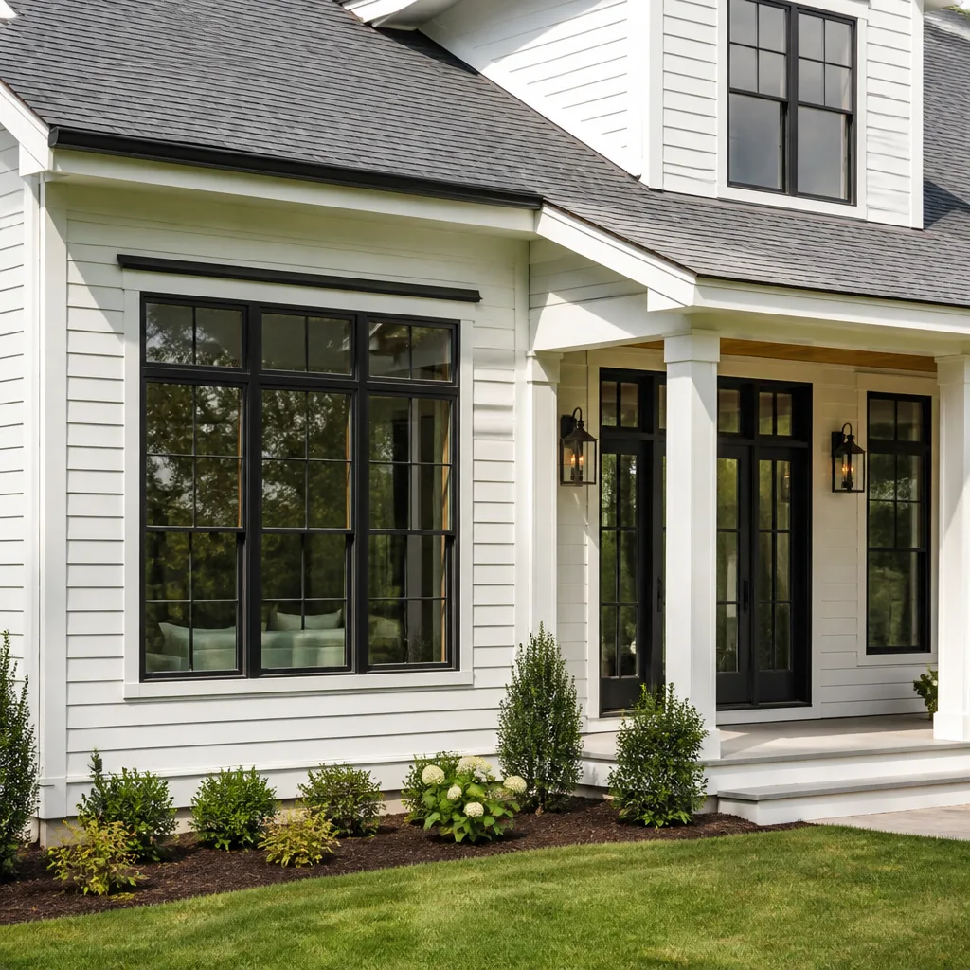
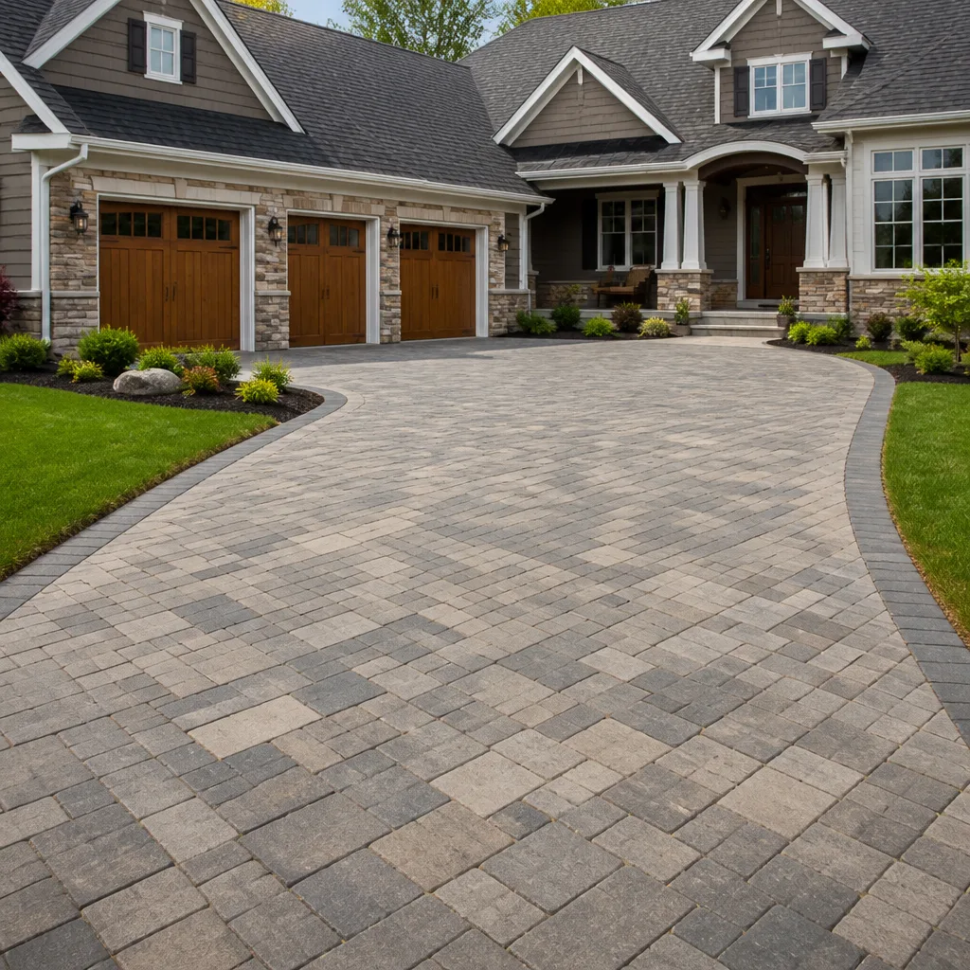
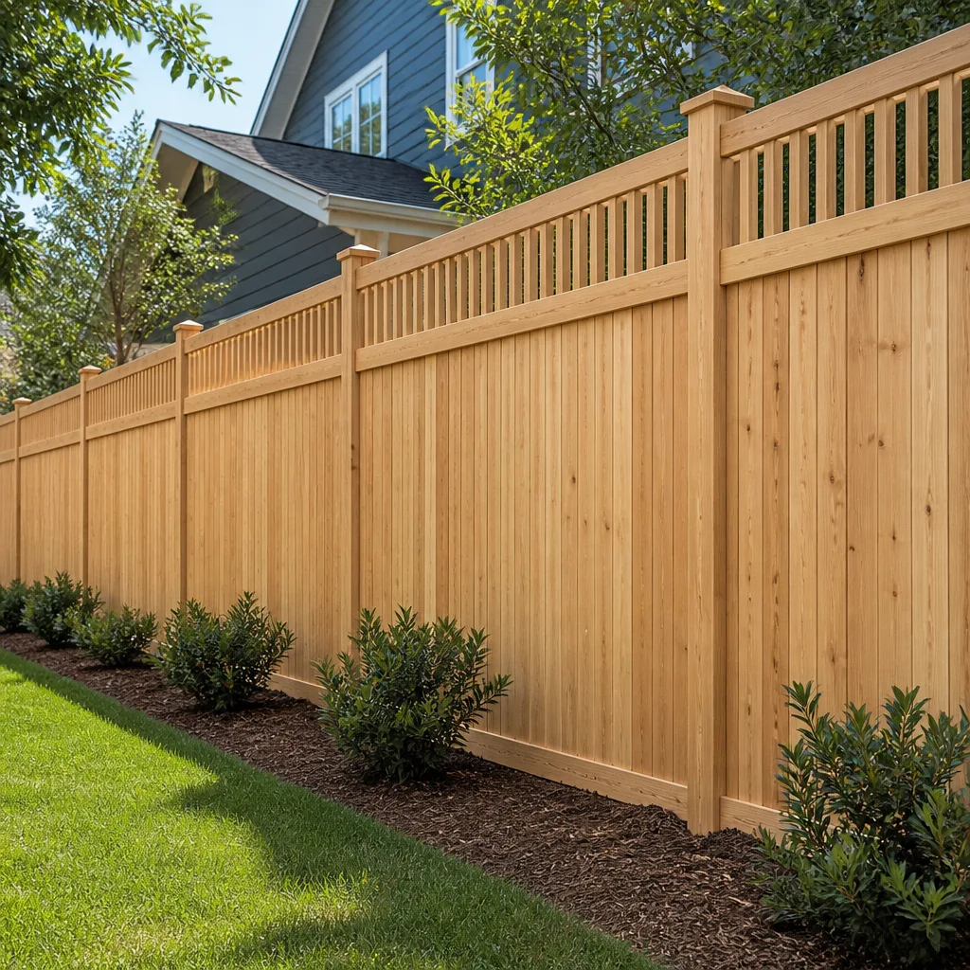
Styles & brands we work with
Signs Your Plant Prefab Home Additions & ADU Is Failing
- Panel seams separating or showing daylight. Factory-built panels expand and contract at different rates than site-framed walls. When the sealant at the seam degrades, you’ll see hairline cracks that widen seasonally. The cause is usually a failed elastomeric seal or a shifted connector plate.
- Doors and windows binding or sticking. A Plant Prefab panel that has settled, or a corner connector that has loosened, will rack the opening out of square. The door itself is fine; the structure behind it moved.
- Persistent moisture staining at the roofline or base of walls. Panelized construction depends on a continuous drainage plane. When flashing details at the roof-to-wall intersection fail, or the sill plate was sealed wrong, water gets in and travels along the panel cores. In Fort Worth, with our freeze-thaw cycles and storm-driven rain, this is the most common failure mode we see.
- HVAC short-cycling in the addition but not the main house. Panelized additions change the load calc. If the duct sizing or conditioned air return wasn’t re-engineered for the add-on, the system overworks. The addition gets stuffy, humidity climbs, and the rest of the house pays for it.
- Floor deflection or a soft bounce. Plant Prefab floor panels are engineered for specific span ratings. When a panel was installed on the wrong span, or a below-deck support is failing, you’ll feel a spring. That’s structural, and it needs correction before finish work on top of it.
See the difference
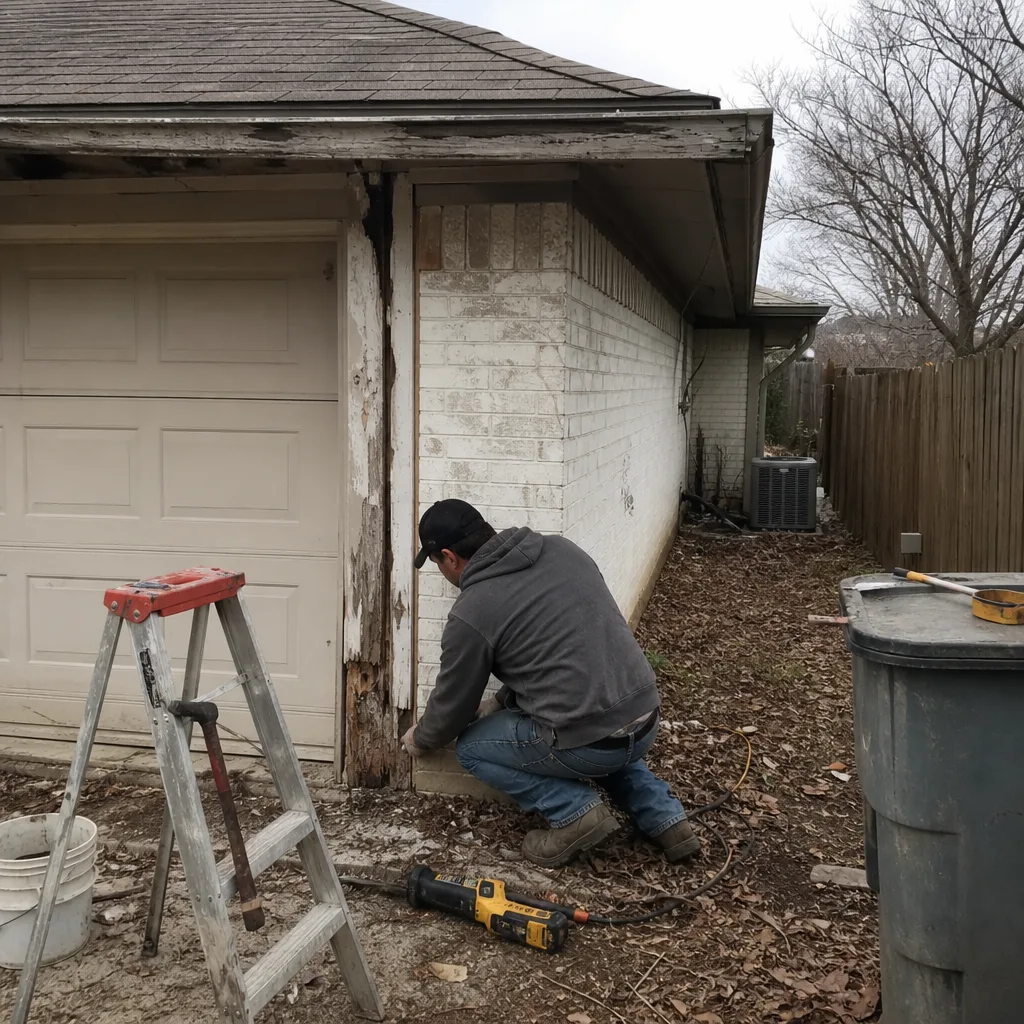 Before
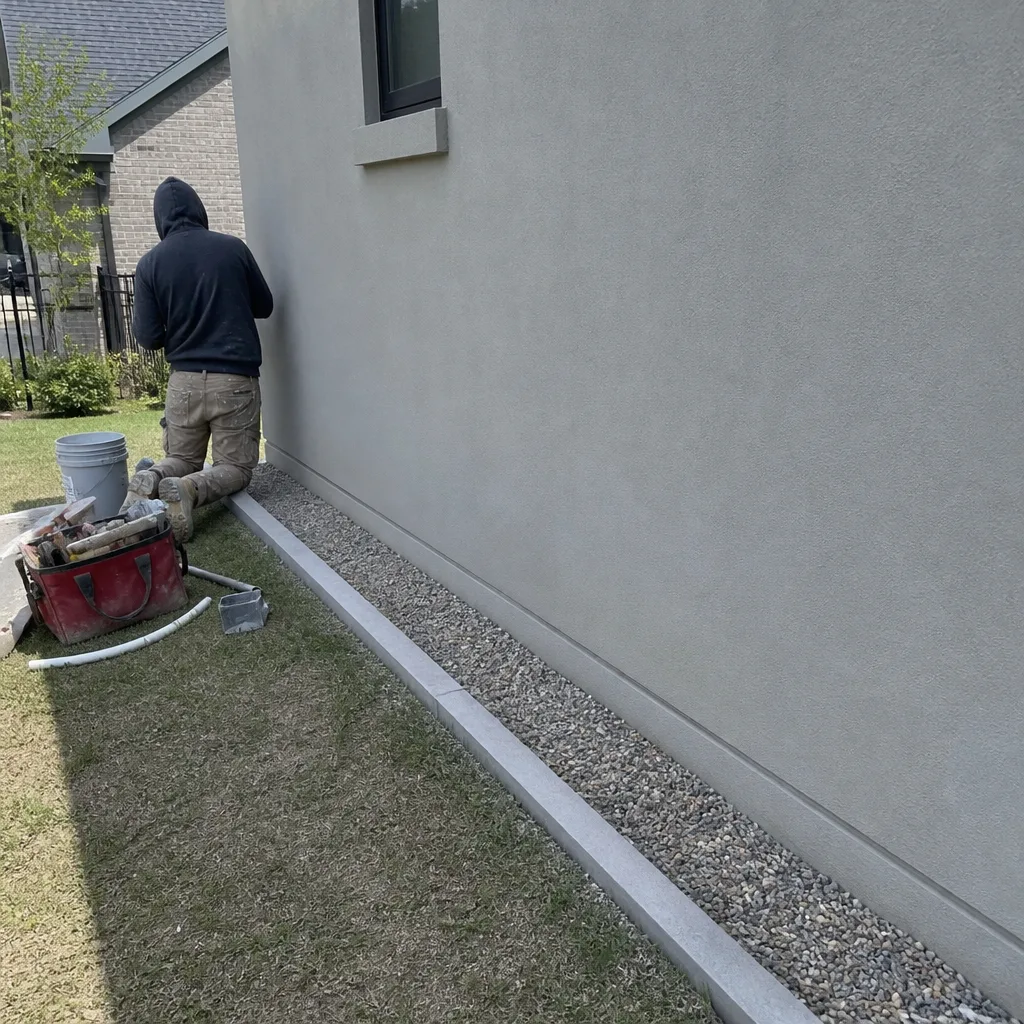 After
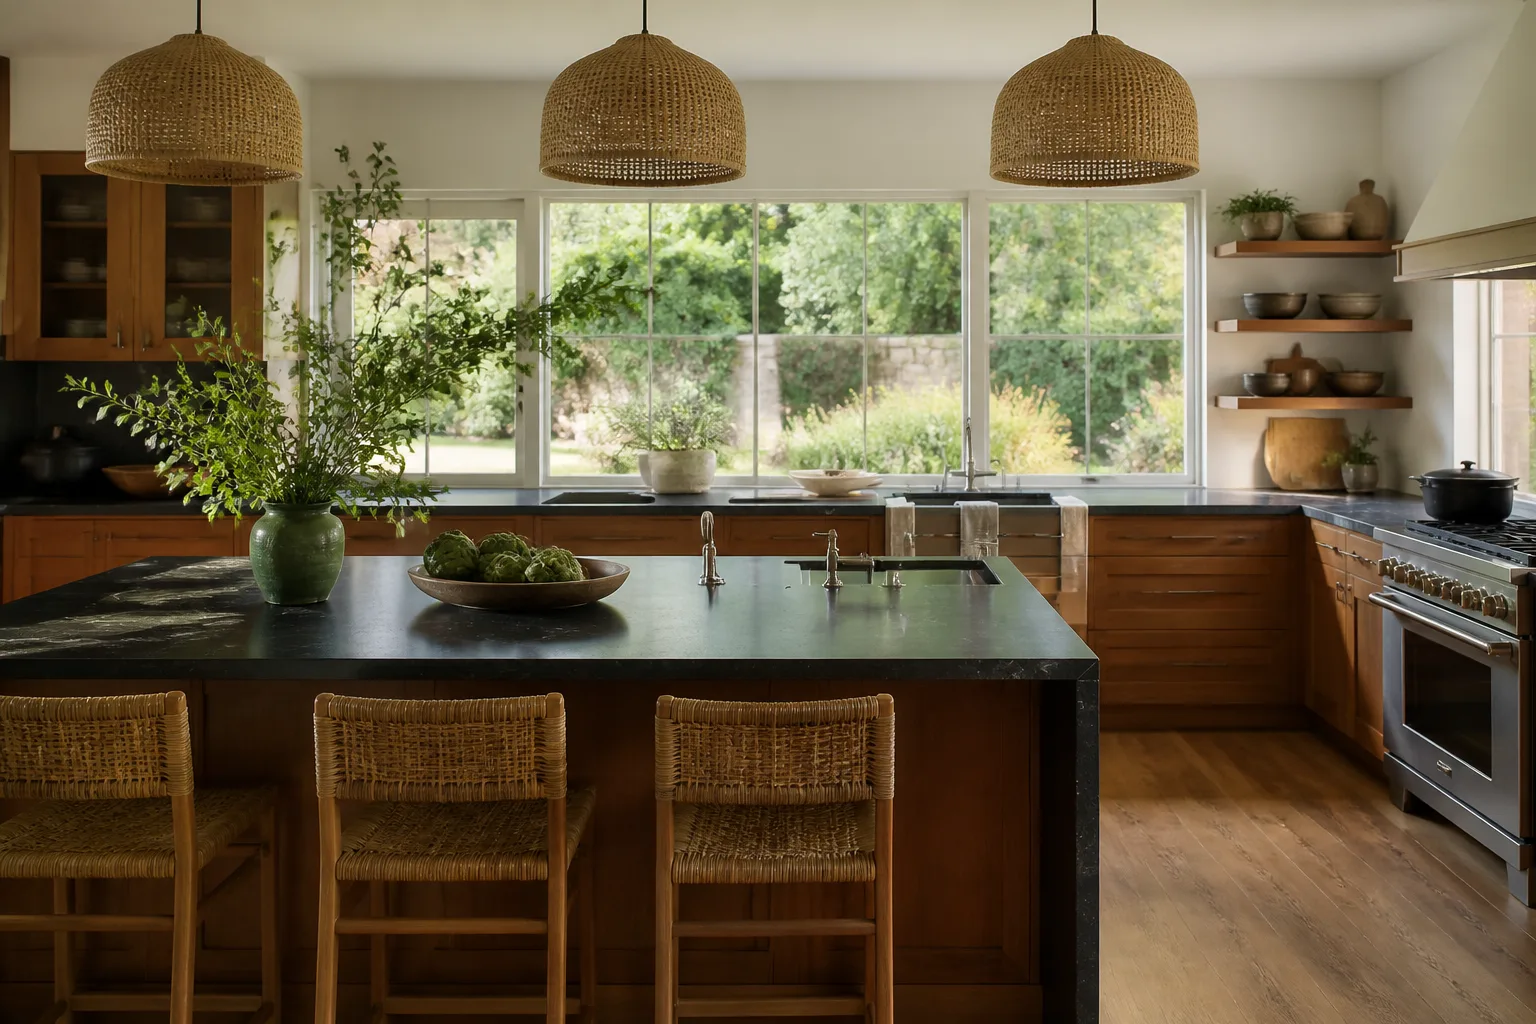
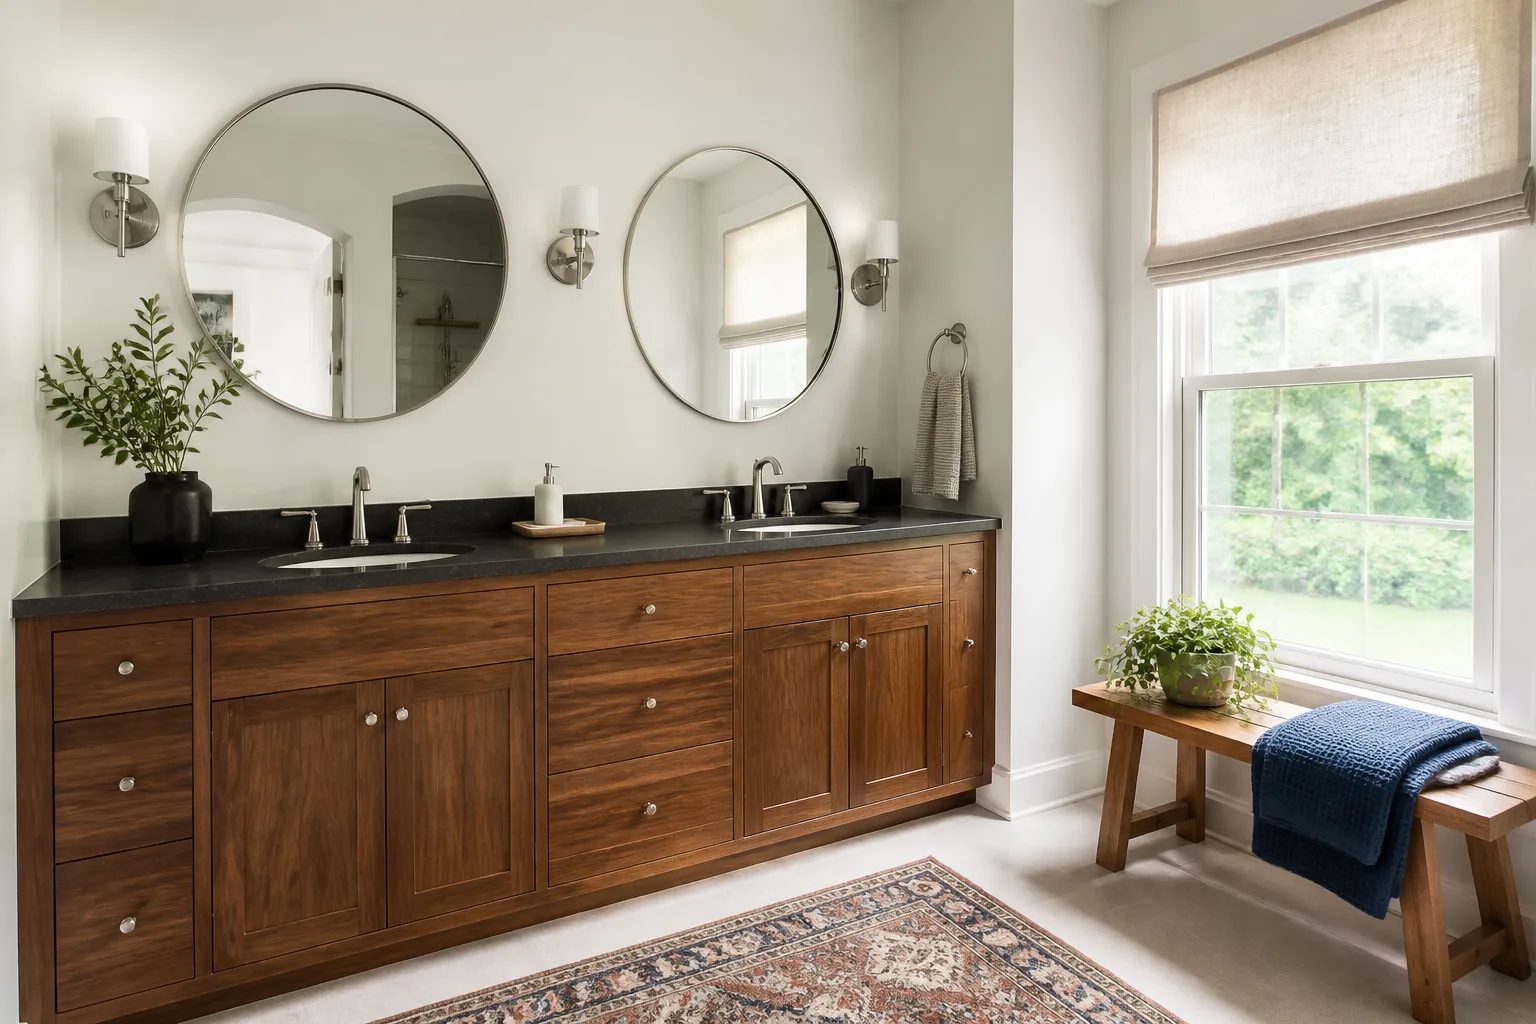
After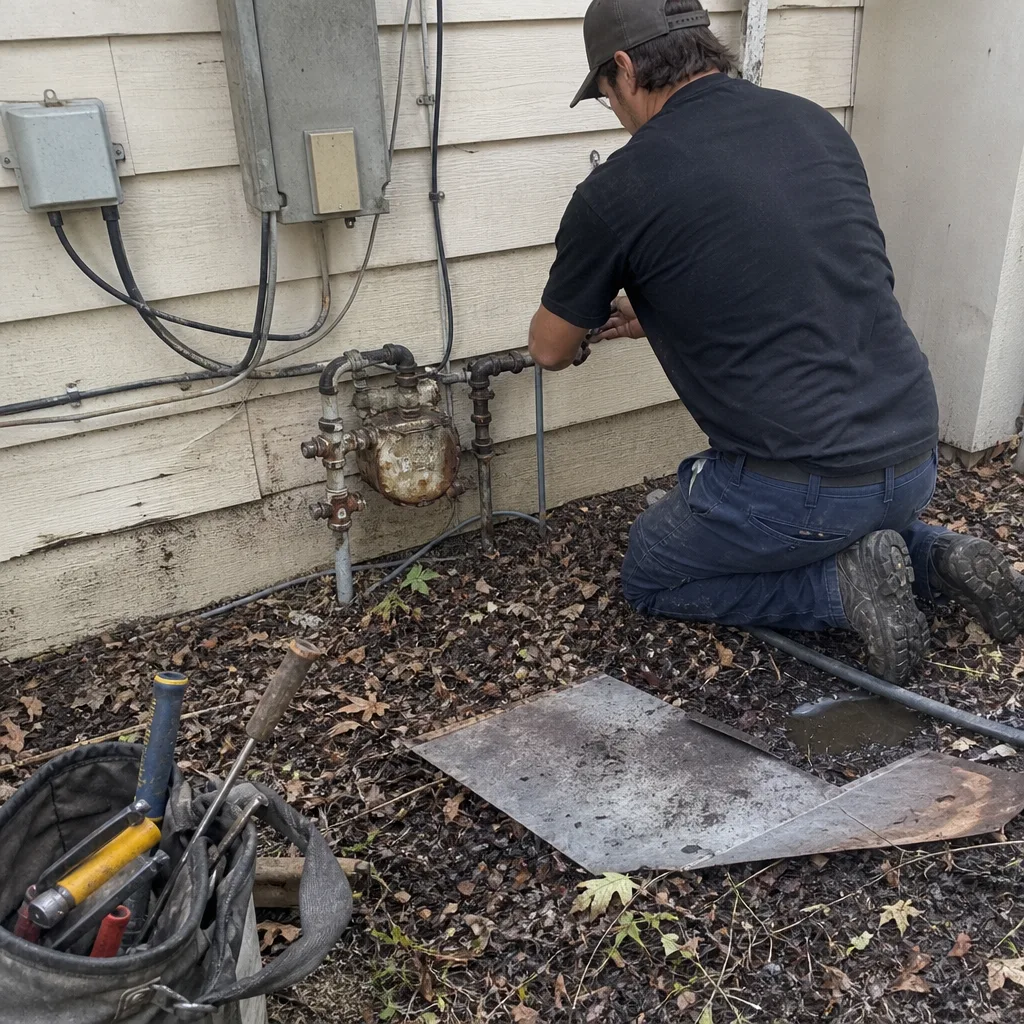 Before
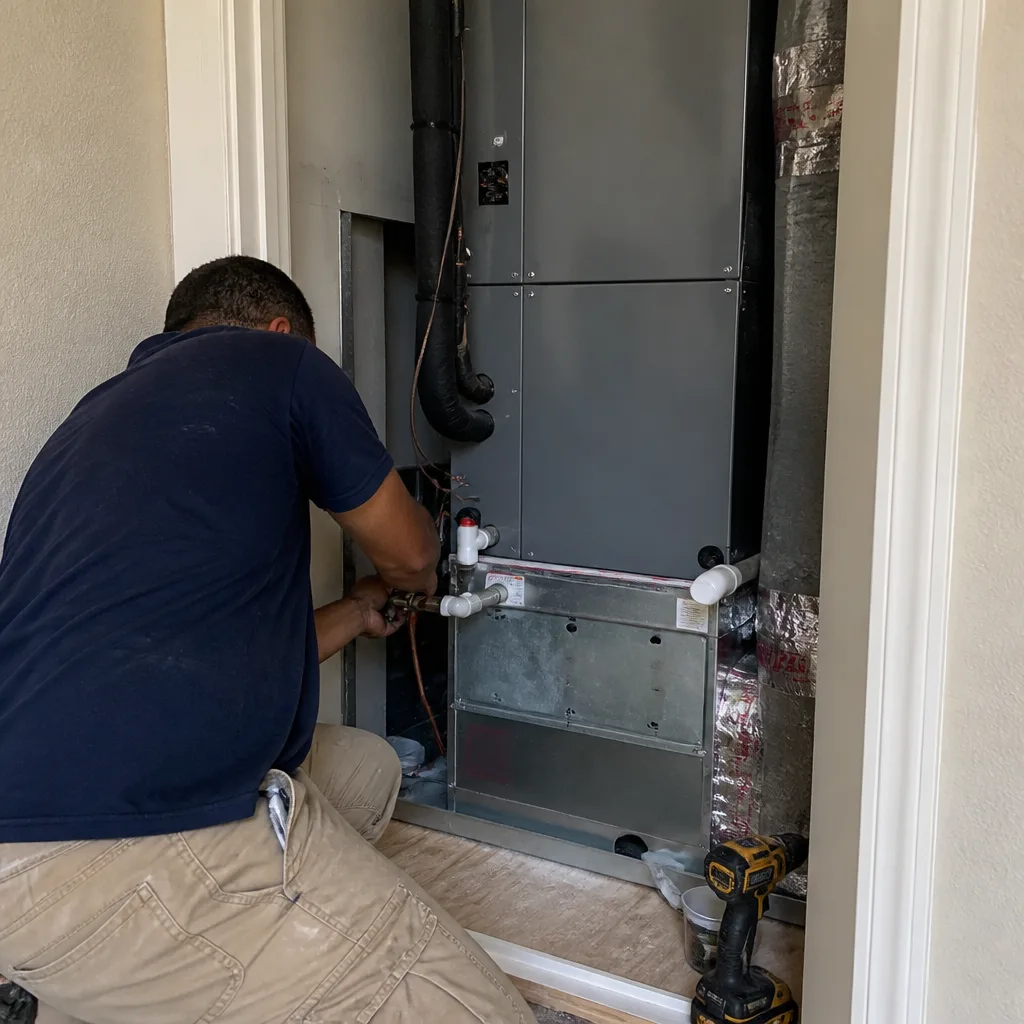 After
After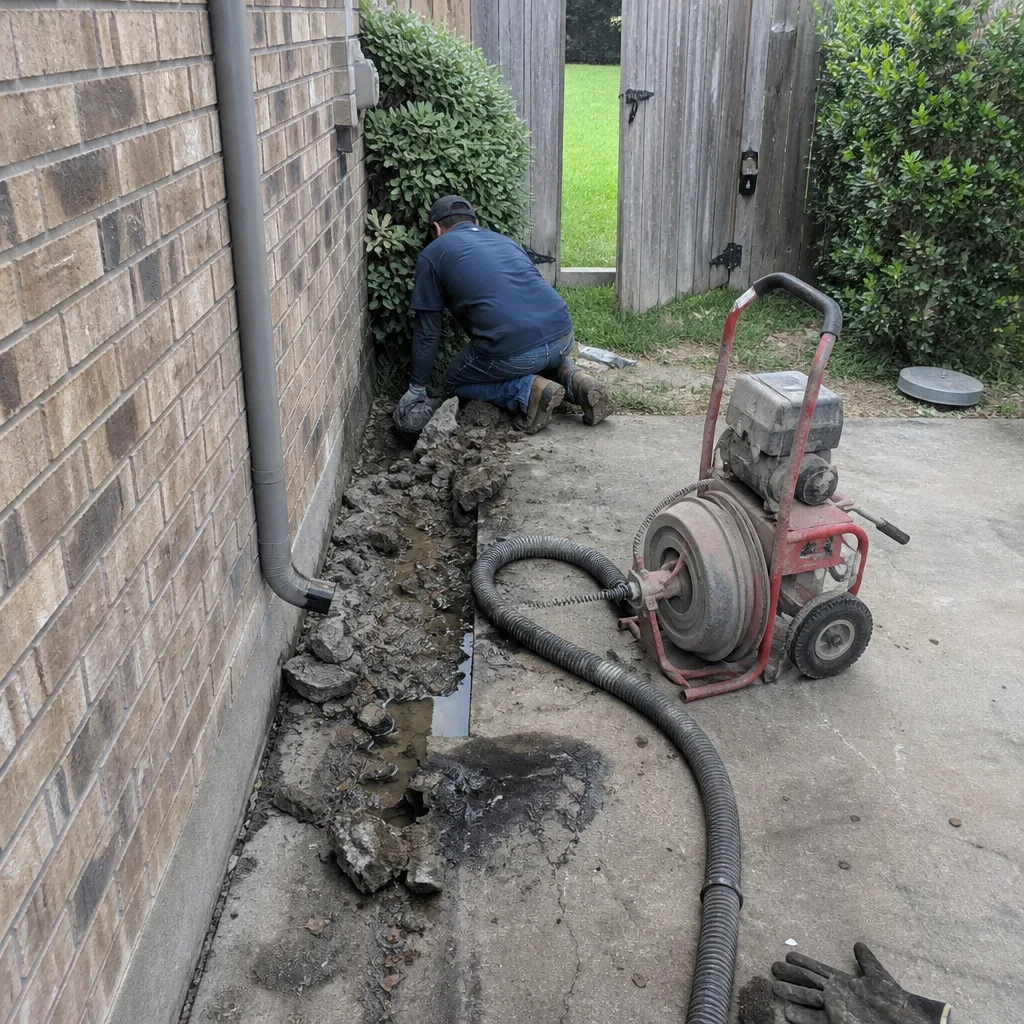 Before
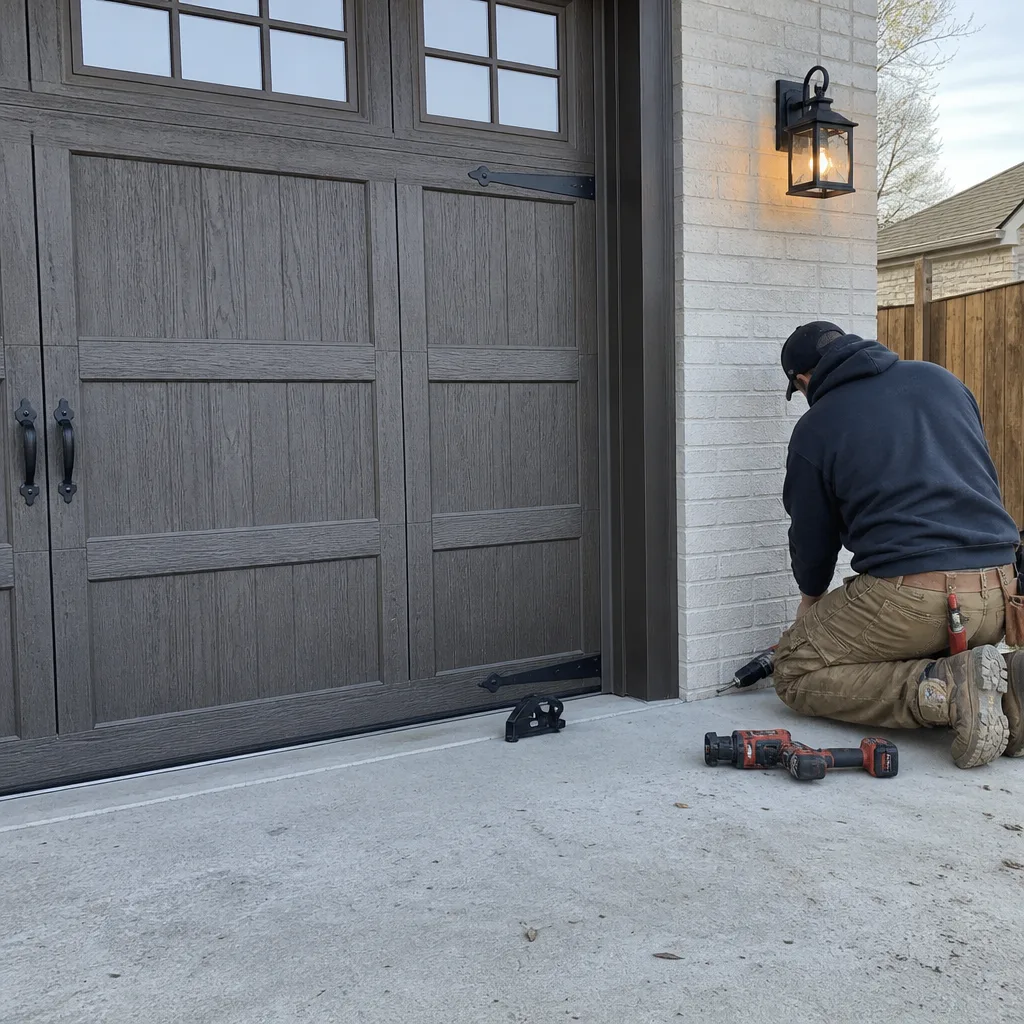 After
AfterReplacement Cost & What’s Included
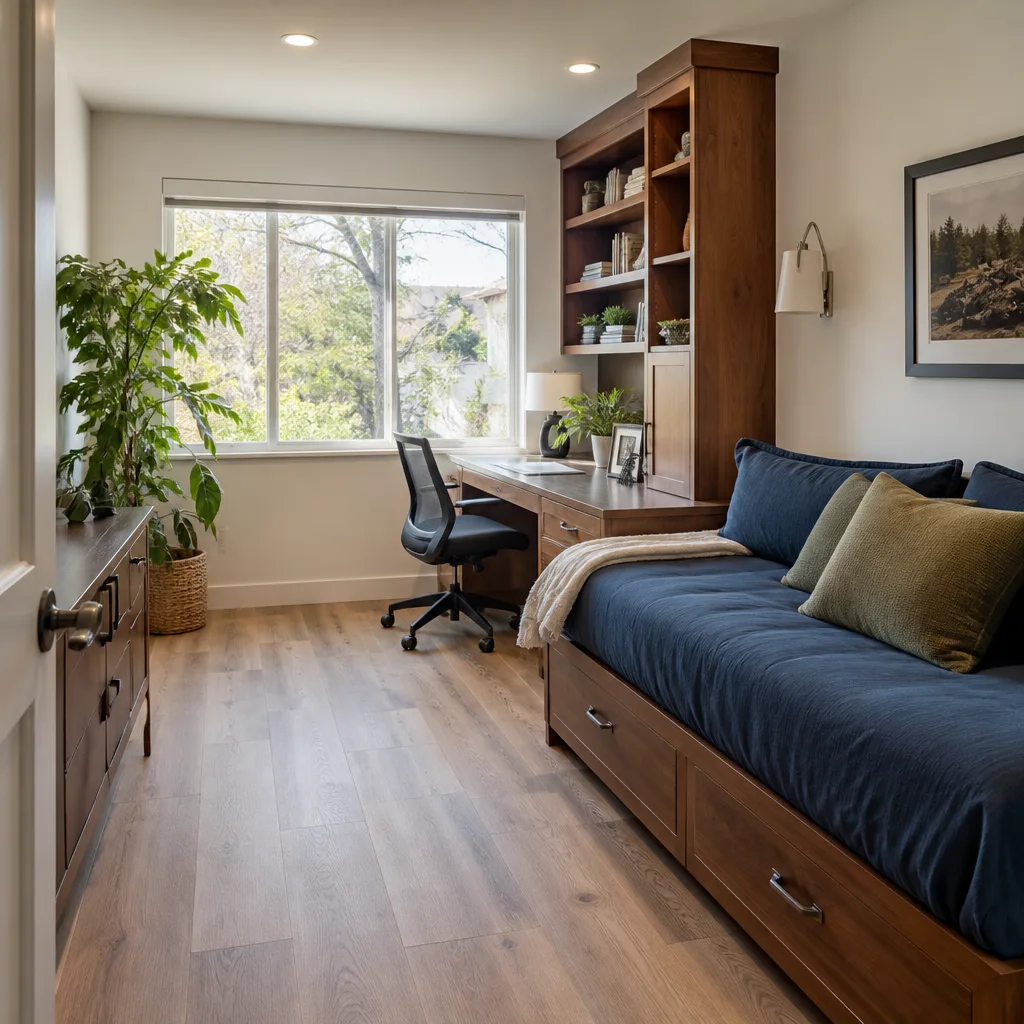
The Fort Worth market sees full Plant Prefab home additions running $45,000 to $130,000. Entry-level additions on the low end are smaller footages, simple foundation conditions, and minimal tie-in work. The upper end covers multi-function additions, structurally complex tie-ins, site drainage correction, full HVAC integration, and finish work at the detail level a panelized structure demands.
Here’s what’s included in every one of our written quotes: demolition and disposal of failed components, structural repair or panel replacement, all mechanical and electrical rough-in and finish, drywall and trim matching, paint, site cleanup, and the signed 365-Day Done Right Promise at close. If the work fails inside that year, we return and correct it at no charge. You don’t have to chase us. It’s written down before we start.
The range is driven most by panel condition, which we can’t know fully until opening up the affected area, and by tie-in complexity. A standalone ADU with no shared wall is simpler than a second-story addition cut into the roofline of an existing home. We give the firm number before work starts. No change orders because a job was underbid. No door-knock repricing.
DIY or Call Us?
This is not a DIY-friendly repair. Panelized Plant Prefab construction carries structural loads through engineered connectors. Cutting into a panel, removing a connector, or trying to re-seat a seam without knowing the fastener schedule can compromise the wall’s load path. We’re direct about this: if a panel is compromised, a trained professional should handle it. Panels under load can shift when fasteners are removed, and a structural failure in progress is a risk to the whole assembly.
What you can do safely: document the failure with photos and measurements, keep a log of when symptoms appear and worsen, check for exposed fasteners, and confirm venting in crawl spaces or attics adjacent to the addition. That’s useful diagnostic info that saves time once we arrive. For the correction itself, call (682) 204-4897. We’ll schedule an assessment, give you a written price, and fix the problem.
FAQs
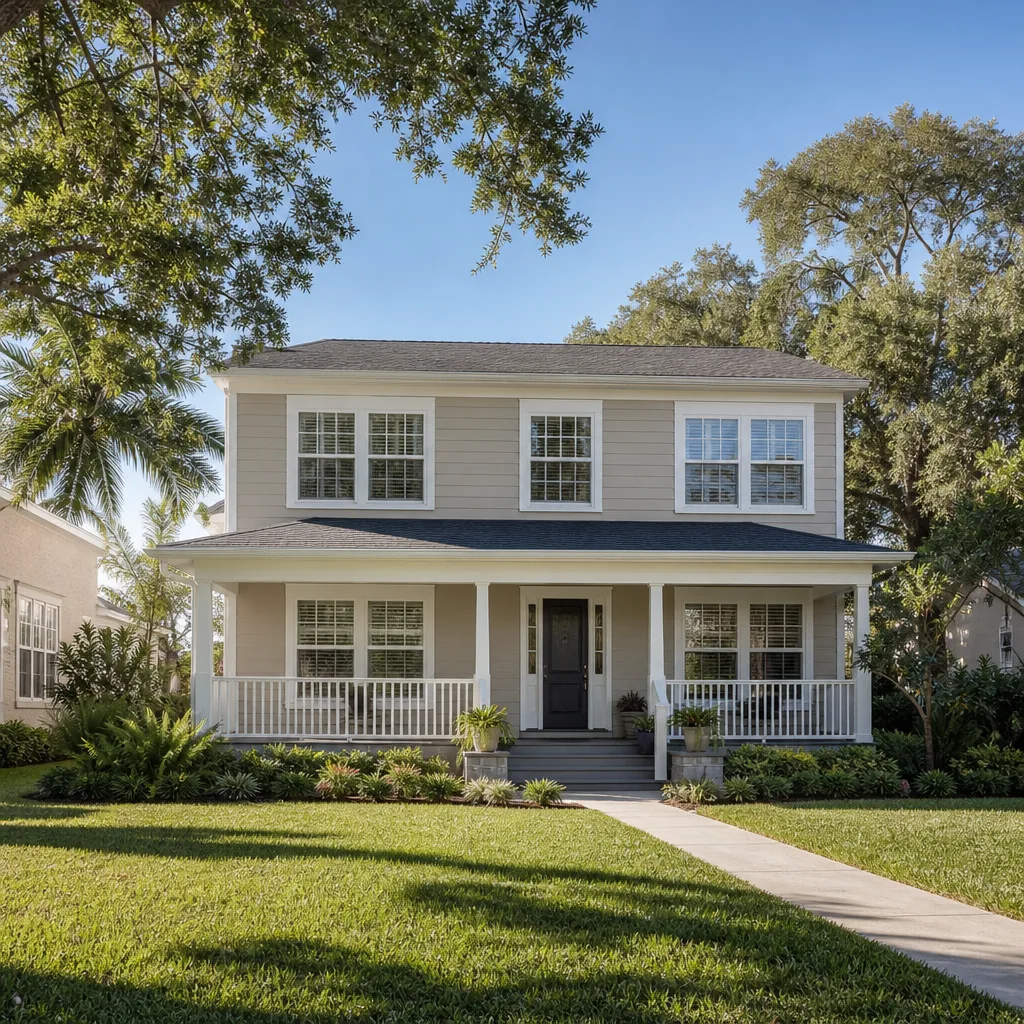
A correctly installed Plant Prefab structure should last decades; the external envelope components (sealants, flashing, vapor barriers) need attention every 7 to 12 years depending on exposure. Texas heat accelerates sealant degradation, so Fort Worth additions typically need resealing sooner than identical units in cooler climates. Call (682) 204-4897 if your addition is showing its age; we’ll tell you what’s routine maintenance versus structural correction.
Yes, in many cases. If the panel sheathing is intact and the issue is failed sealant, shifted connectors, or localized moisture intrusion, we can repair rather than replace. Full panel replacement comes into play when the panel core is saturated, delaminated, or the structural screws have stripped the framing. After a site assessment, we’ll tell you which path applies and price it in writing.
A single-panel repair or seam correction is usually a three-to-five-day job, assuming no hidden damage. Larger additions requiring multiple panel replacements, mechanical rework, or finish matching typically run two to four weeks. You’ll have the timeline in the written scope before work begins.
We don’t maintain Plant Prefab panel inventory; panels are serial-specific and ordered or fabricated per job. However, we stock common components on our trucks: structural screws, elastomeric sealants, flashing stock, sill gaskets, and connector hardware. That keeps small corrections to a single visit. For panel fabrication, we work with domestic SIP manufacturers and have a verified supplier list matched to Plant Prefab specs.
Written by Curtis Lane, Owner, Bradford Remodeling Co Fort Worth at Bradford Remodeling Co Fort Worth, serving Fort Worth and nearby areas.
Call (682) 204-4897 to schedule your free estimate for Plant Prefab home additions and ADU work in Fort Worth. Straight scope, firm price, no surprises at final walkthrough.